20583 Crescent Pointe Pl
SEE ALL PHOTOS
20583 Crescent Pointe Pl
Sold

20583 Crescent Pointe Pl

20583 CRESCENT POINTE PLACE, ASHBURN, VA 20147

$875,000
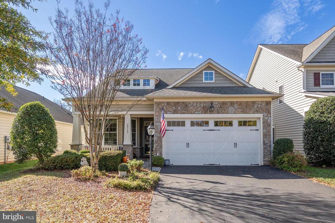
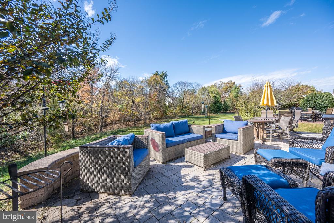
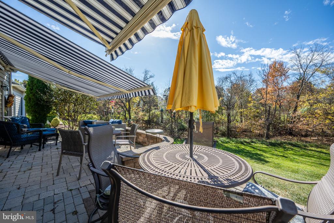
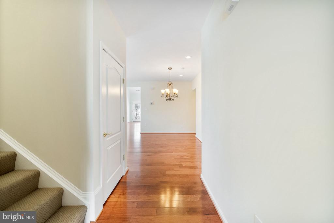
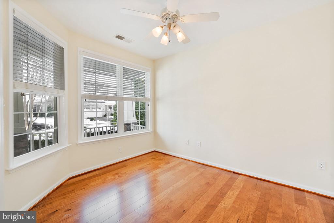
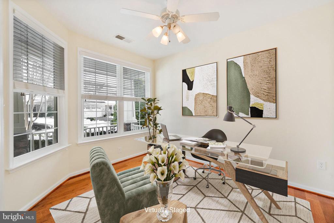
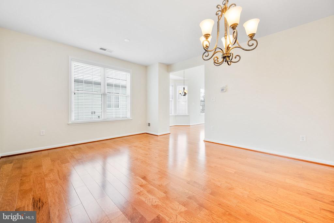
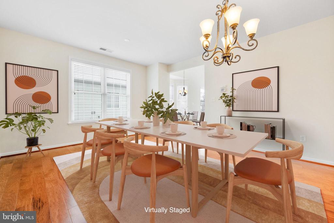
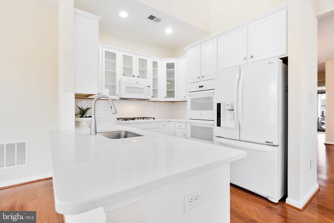
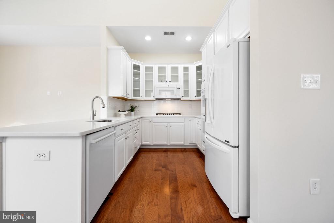
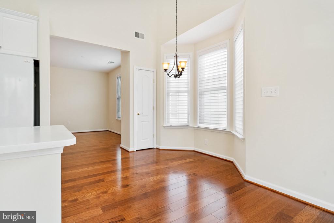
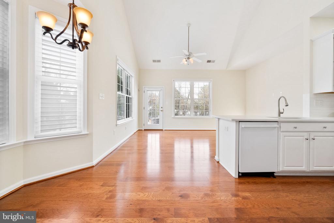
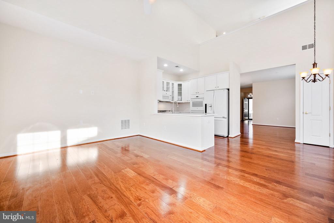
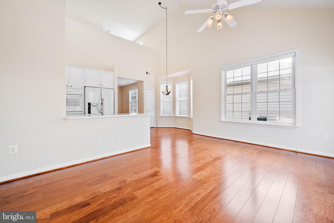
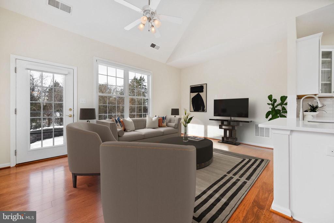
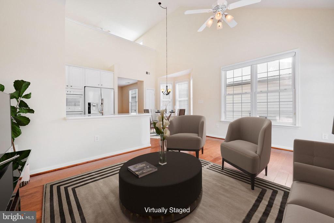
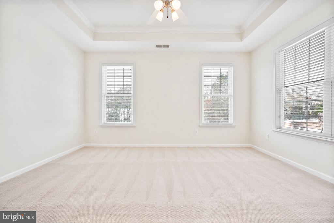
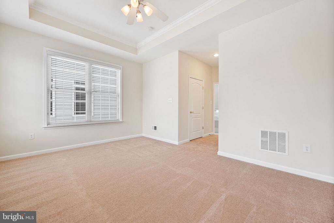
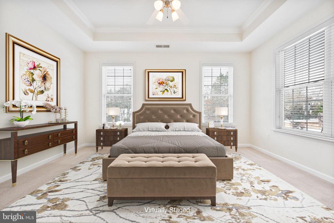
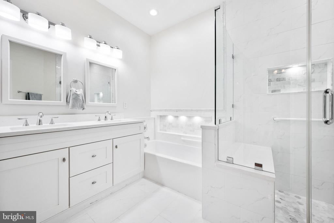
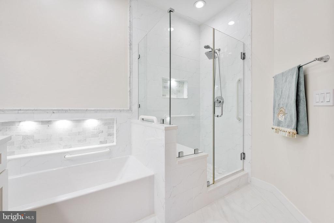
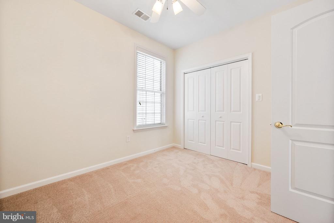
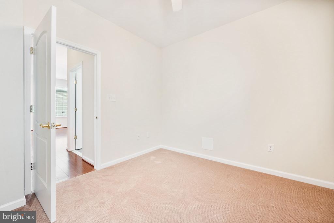
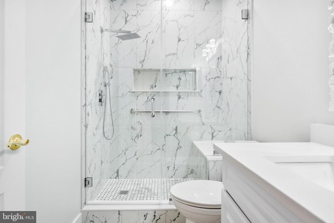
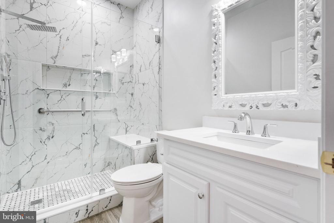
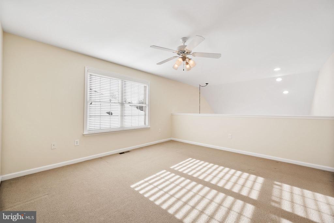
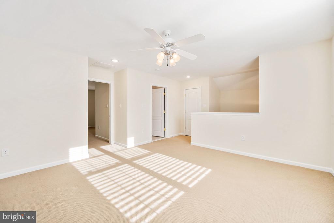
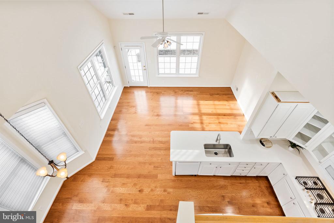
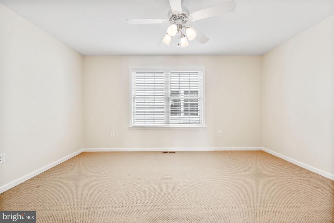
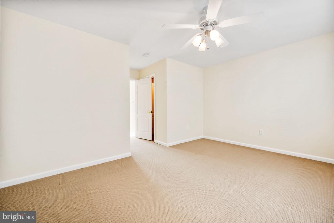
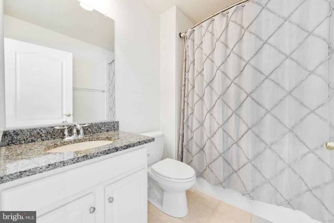
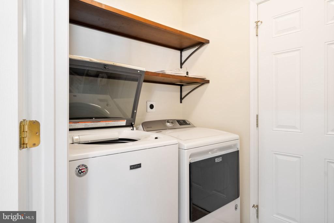
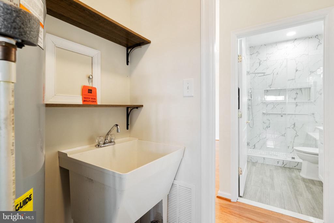
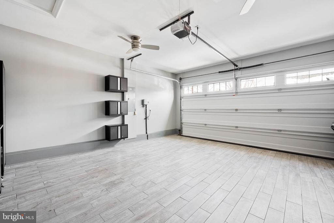
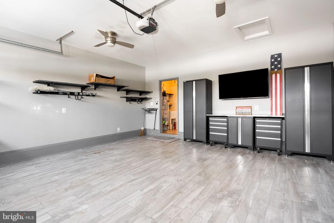
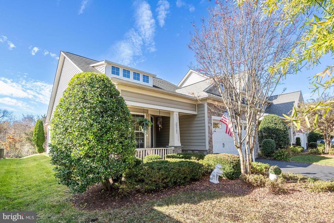
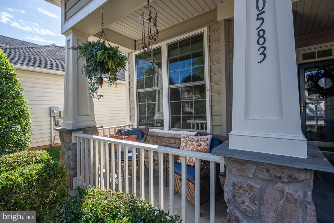
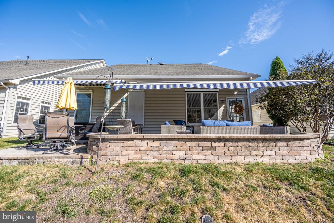
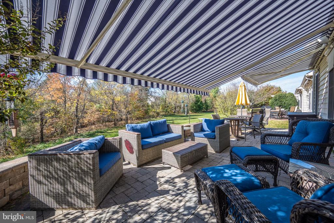
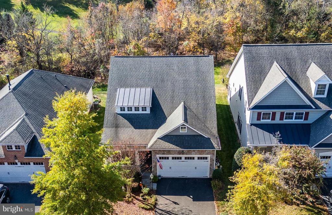
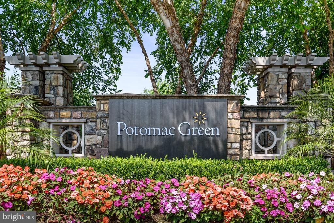
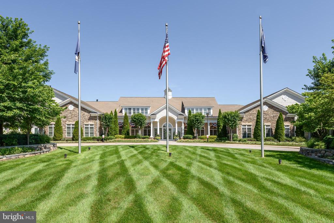
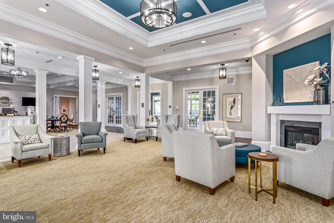
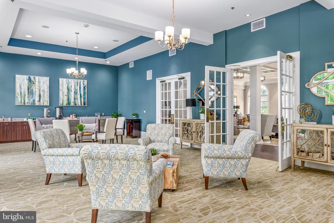
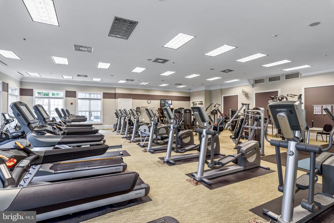
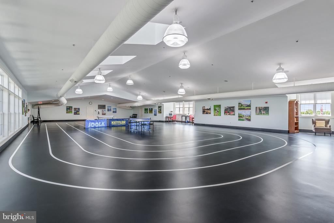
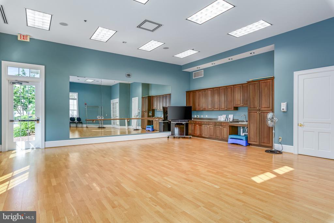
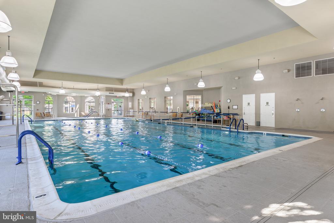
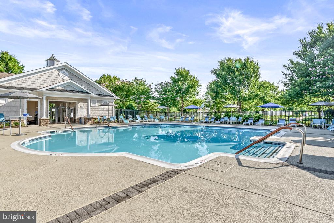
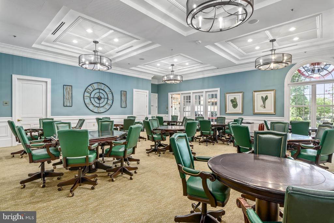
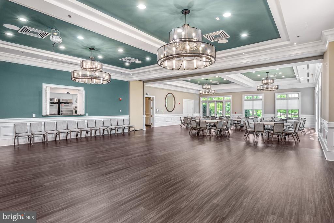
Welcome to your new home in Potomac Green - Ashburn's premier 55+ living community. This lovely Powell model with loft features 2 bedrooms/2 baths on main level, plus a 3rd bedroom and full bath on upper level. Gleaming hardwood floors great you at the front door, office/study in front of home has views of the front porch and beautiful landscaped front yard. Large, light and bright dining room. Enjoy your kitchen, cooking on the gas cooktop, double ovens, cozy breakfast area w/bay window and a pantry. The family room boast a vaulted ceiling and lots of light from multiple windows - Remote control blinds in family room and breakfast area. From the family room you have access to the gorgeous extended patio to enjoy the views of common area and trees. Two awnings provide you shade. In the private primary bedroom, you will enjoy views of the back yard, plus outside cooling shades on back windows, two walk-in closets, new carpet. The gorgeous updated primary bath features newer lighting, 2 sinks, cabinet w/quartz counter top, soaking tub, glass enclosed quartz shower w/lighting, quartz floors. Main level second bedroom with new carpet and updated 2nd bath. Freshly painted. Laundry/ room w/utility sink and access to a garage with tile floor. Garage storage units and television convey. The upper level loft overlooks living area. 3rd bedroom and full bath are perfect for guests. Enjoy Potomac Green activities and amenities including state of art fitness center, indoor & outdoor pools, indoor walking track, meeting rooms, game rooms, library, community walking trails, sports courts, plus much more. Easy access to major roads (Rt 7, Rt 28, Dulles Greenway). Silver Line metro station and Washington Dulles International Airport nearby. Convenient to restaurants, shopping, movie theater, hospital, One Loudoun & the Ashburn Senior Center. Great Place to call home!!

3
beds

3
baths

2,243 Sq.Ft. LIVING AREA

5,663 Sq.Ft. lot
Joyce Braithwood

Joyce Braithwood

Features & Amenities

Interior

  • total bedrooms3
  • Total bathrooms3
  • full bathrooms3
  • Laundry room Main Floor
  • Flooring Carpet, Wood, Ceramic Tile, Other
  • APPLIANCES Dishwasher, Disposal, Dryer, Icemaker, Microwave, Oven - Double, Oven - Wall, Refrigerator, Washer, Water Dispenser, Water Heater
  • other interior Features Breakfast Area, Combination Kitchen/Living, Dining Area, Primary Bath(s), Entry Level Bedroom, Upgraded Countertops, Crown Moldings, Recessed Lighting, Floor Plan - Traditional, Bathroom - Walk-In Shower, Carpet, Ceiling Fan(s), Walk-in Closet(s), Window Treatments, Wood Floors

Area & Lot

  • Status Sold
  • Date Sold March 3, 2025
  • Living Area2,243 Sq.Ft.
  • Total Area2,243 Sq.Ft.
  • Lot Area5,663 Sq.Ft.
  • MLS® IDVALO2086006
  • TypeResidential
  • YEAR BUILT2009
  • NeighborhoodVirginia
  • Architecture StylesColonial
  • View DescriptionTrees/Woods
  • School DistrictLOUDOUN COUNTY PUBLIC SCHOOLS

Exterior

  • STORIES2
  • Garage Space2.0
  • water SourcePublic
  • utilitiesUnder Ground
  • PoolYes - Community
  • lot featuresBacks to Trees, Backs - Open Common Area, Front Yard, Landscaping, Rear Yard
  • parkingAttached Garage
  • HEAT TYPEForced Air
  • AIR CONDITIONINGCeiling Fan(s), Central A/C
  • sewerPublic Sewer
  • SubstructureSlab
  • Disability FeaturesGrab Bars Mod, Low Pile Carpeting
  • HOA AmenitiesBilliard Room, Club House, Common Grounds, Community Center, Exercise Room, Fitness Center, Gated Community, Jog/Walk Path, Meeting Room, Party Room, Pool - Indoor, Pool - Outdoor, Recreational Center, Retirement Community, Swimming Pool, Tennis Courts, Hot tub, Transportation Service
  • other exterior FeaturesAwning(s), Street Lights, Underground Lawn Sprinkler

Financial

  • Sales Price$875,000
  • Real Estate Tax $6,160/yr
  • HOA $309/mo
  • Zoning PDAAAR

Virginia

Explore

Work With Me

Whether you’re looking to buy, sell, rent, or invest in Washington, DC, Maryland, or Virginia, we have the agent for you to make your dreams a reality.

Follow Us On Instagram