5281 HILLSIDE DRIVE
5281 HILLSIDE DRIVE
5281 HILLSIDE DRIVE
5281 HILLSIDE DRIVE
5281 HILLSIDE DRIVE
5281 HILLSIDE DRIVE
5281 HILLSIDE DRIVE
5281 HILLSIDE DRIVE
5281 HILLSIDE DRIVE
5281 HILLSIDE DRIVE
5281 HILLSIDE DRIVE
5281 HILLSIDE DRIVE
5281 HILLSIDE DRIVE
5281 HILLSIDE DRIVE
5281 HILLSIDE DRIVE
5281 HILLSIDE DRIVE
5281 HILLSIDE DRIVE
5281 HILLSIDE DRIVE
5281 HILLSIDE DRIVE
5281 HILLSIDE DRIVE
5281 HILLSIDE DRIVE
5281 HILLSIDE DRIVE
SEE ALL PHOTOS
5281 HILLSIDE DRIVE
5281 HILLSIDE DRIVE
5281 HILLSIDE DRIVE
5281 HILLSIDE DRIVE
5281 HILLSIDE DRIVE
5281 HILLSIDE DRIVE
5281 HILLSIDE DRIVE
5281 HILLSIDE DRIVE
5281 HILLSIDE DRIVE
5281 HILLSIDE DRIVE
5281 HILLSIDE DRIVE
5281 HILLSIDE DRIVE
5281 HILLSIDE DRIVE
5281 HILLSIDE DRIVE
5281 HILLSIDE DRIVE
5281 HILLSIDE DRIVE
5281 HILLSIDE DRIVE
5281 HILLSIDE DRIVE
5281 HILLSIDE DRIVE
5281 HILLSIDE DRIVE
5281 HILLSIDE DRIVE
5281 HILLSIDE DRIVE
Courtesy of RE/MAX Gateway
Sold

5281 HILLSIDE DRIVE

5281 HILLSIDE DRIVE, WARRENTON, VA 20187

$1,151,109
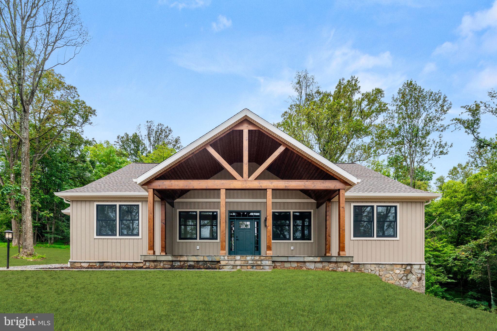
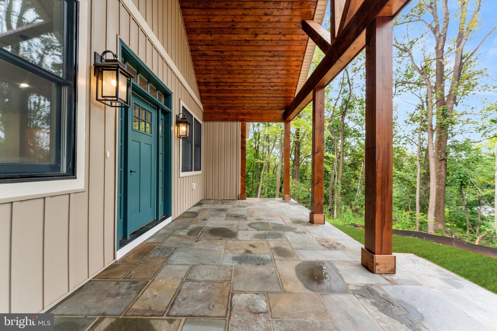
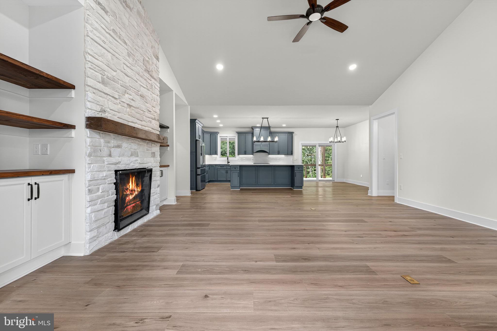
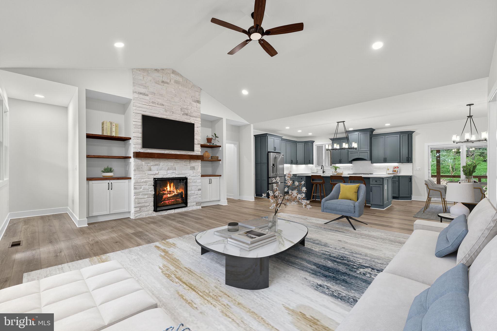
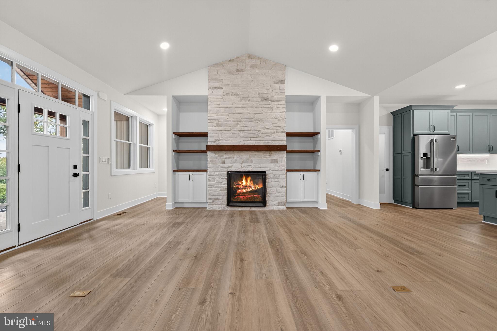
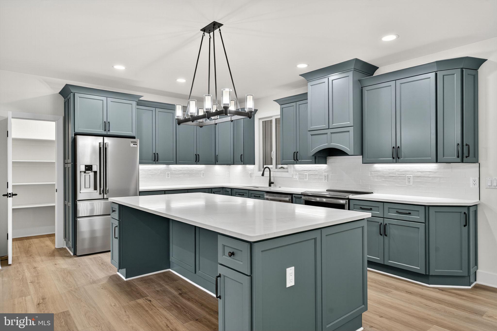
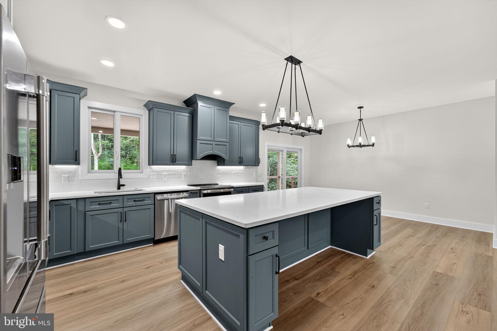
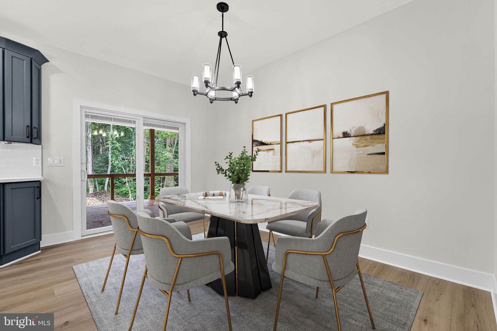
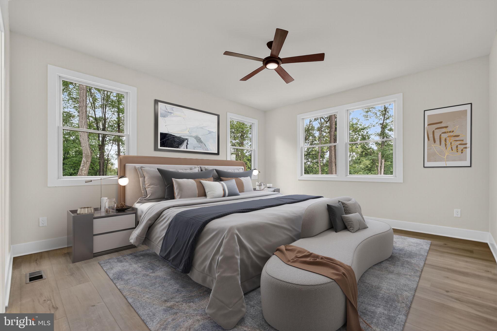
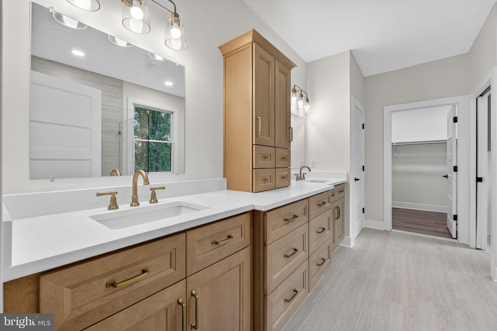
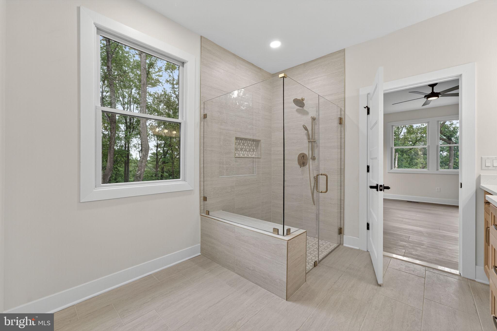
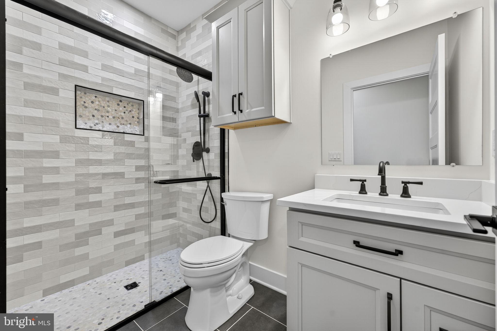
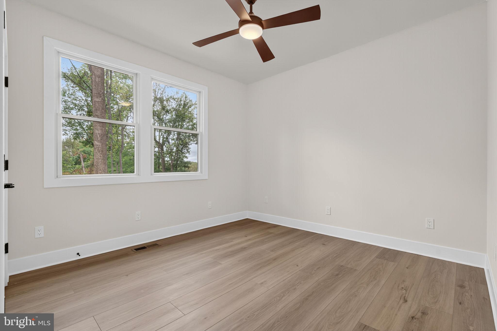
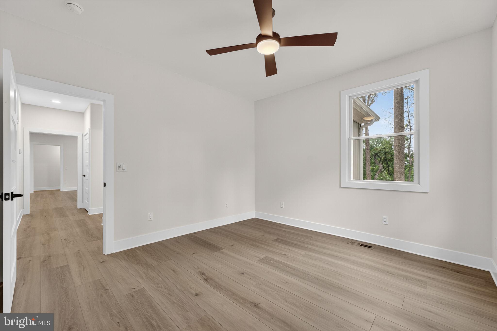
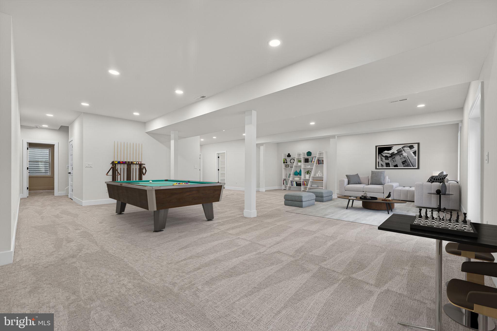
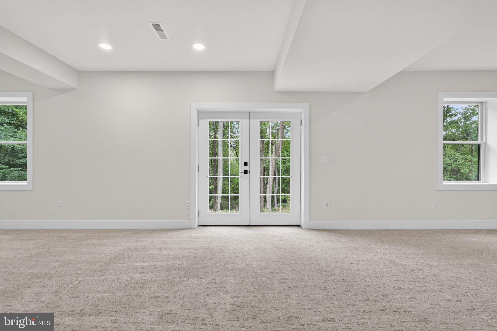
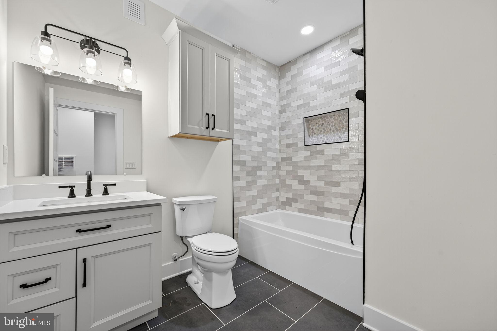
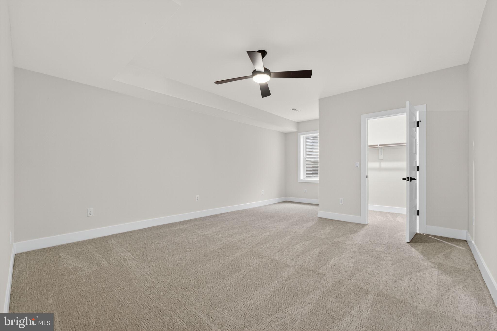
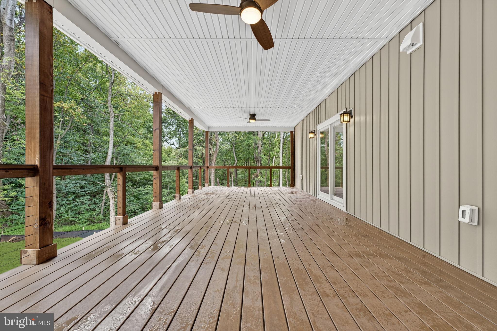
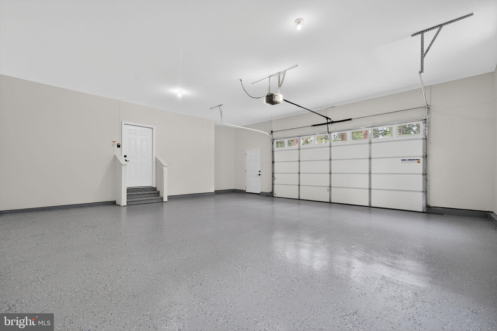
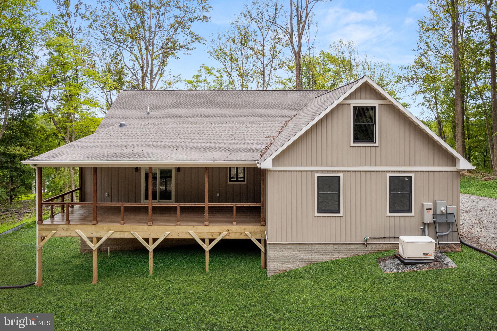
This exquisite to be built 5-bedroom, 3-bathroom new construction rambler home is situated on a wooded approximate 1.5-acre lot in Warrenton, VA. Photos are from a previous completed model and shows quality and customization per consumer and will be similar. Internet is buyers responsibility.

5
beds

4
baths

4,000 Sq.Ft. LIVING AREA

1.5 Acres lot

Kathy Holster

Kathy Holster

Features & Amenities

Interior

  • total bedrooms5
  • Total bathrooms4
  • full bathrooms3
  • half bathroom1
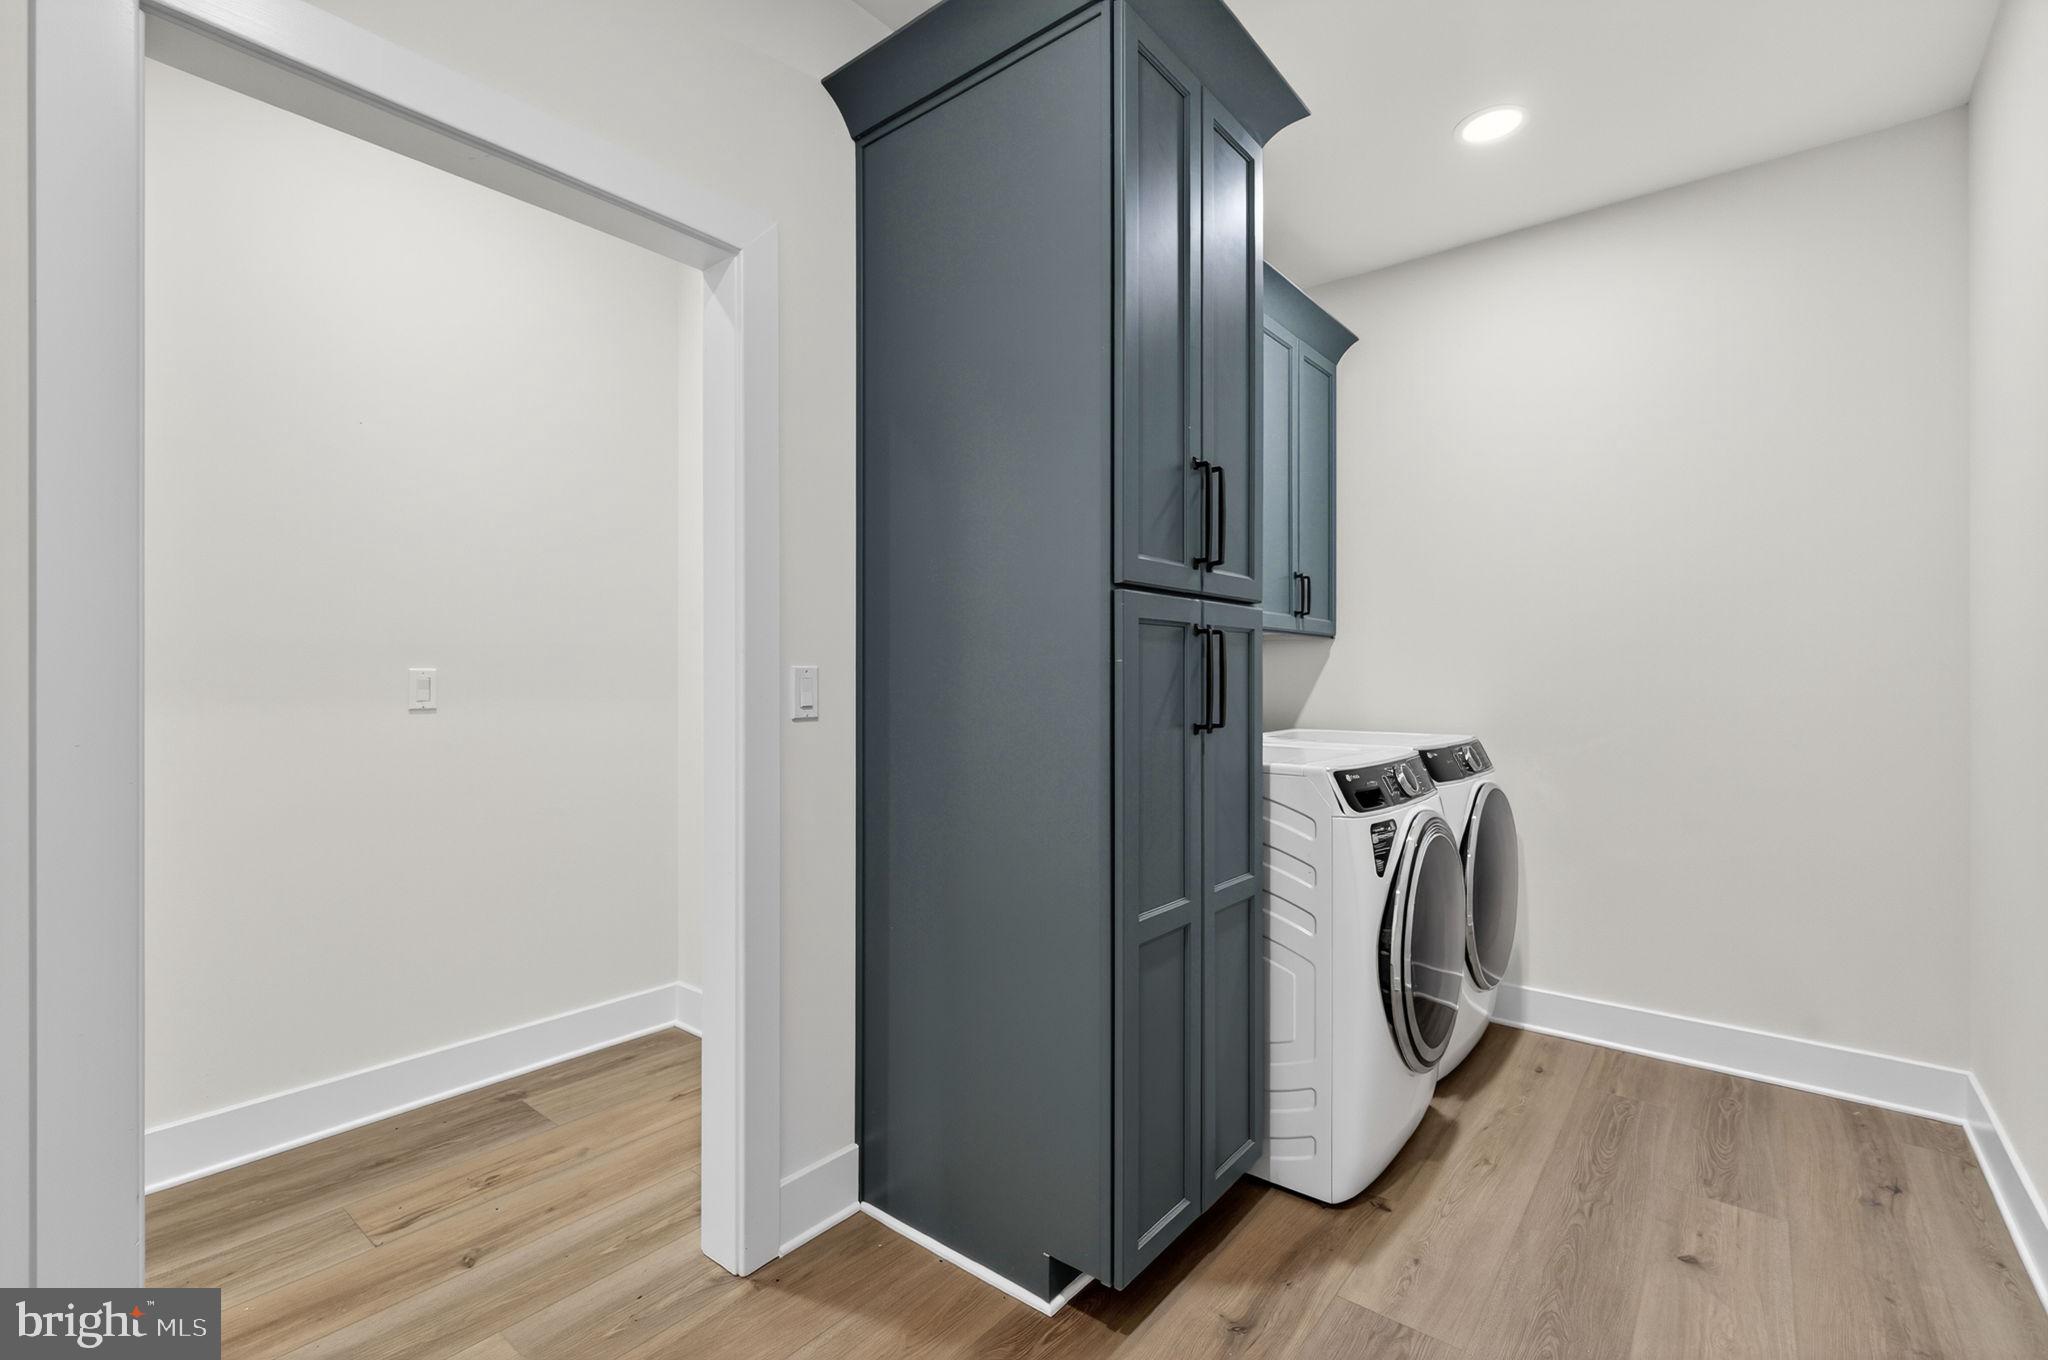
  • Laundry room Has Laundry, Hookup
  • Flooring Ceramic Tile, Luxury Vinyl Plank
  • Fireplace Electric
  • APPLIANCES Built-In Microwave, Dishwasher, Refrigerator, Stove, Washer/Dryer Hookups Only
  • other interior Features Ceiling Fan(s), Dining Area, Kitchen - Gourmet, Kitchen - Island, Recessed Lighting, Upgraded Countertops, Walk-in Closet(s), Carpet

Area & Lot

  • Status Sold
  • Date Sold August 27, 2025
  • Living Area4,000 Sq.Ft.
  • Total Area4,000 Sq.Ft.
  • Lot Area1.5 Acres
  • MLS® IDVAFQ2014028
  • TypeResidential
  • NeighborhoodVirginia
  • Architecture StylesRanch/Rambler
  • Elementary SchoolC. HUNTER RITCHIE
  • Middle SchoolAUBURN
  • High SchoolKETTLE RUN
  • School DistrictFAUQUIER COUNTY PUBLIC SCHOOLS

Exterior

  • STORIES2
  • Garage Space2.0
  • water SourcePrivate, Well
  • PoolNo Pool
  • roofArchitectural Shingle
  • lot featuresTrees/Wooded
  • parkingAttached Garage, Driveway
  • HEAT TYPECentral
  • AIR CONDITIONINGCeiling Fan(s), Central A/C
  • sewerGravity Sept Fld, On Site Septic
  • SubstructureConcrete Perimeter
  • Disability FeaturesOther
  • other exterior FeaturesExterior Lighting, Flood Lights, Sidewalks

Financial

  • Sales Price$1,151,109
  • Zoning RA

Virginia

Explore

Work With Me

Whether you’re looking to buy, sell, rent, or invest in Washington, DC, Maryland, or Virginia, we have the agent for you to make your dreams a reality.

Follow Us On Instagram