1904 WILSON LANE 101
SEE ALL PHOTOS
1904 WILSON LANE 101
Courtesy of Century 21 Redwood Realty
Sold

1904 WILSON LANE 101

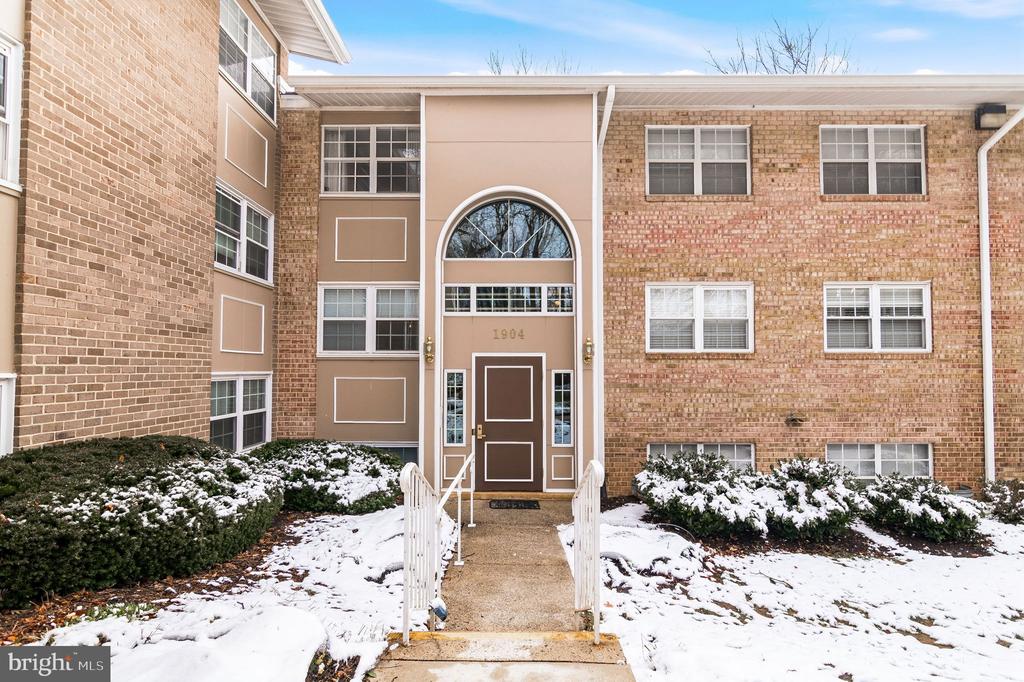
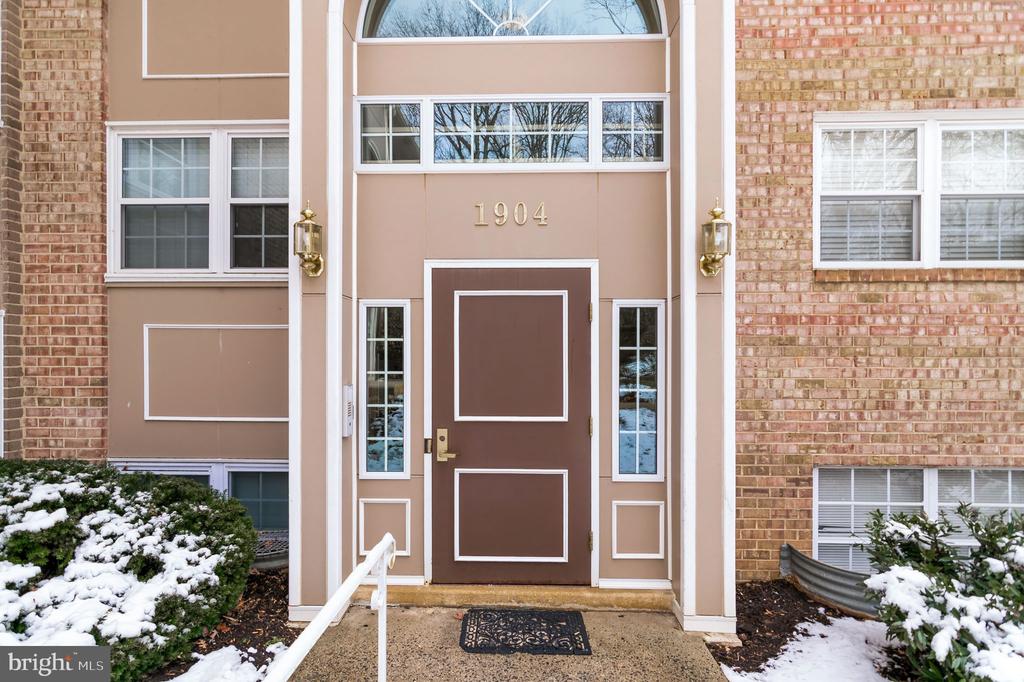
1904 WILSON LANE Unit: 101, MCLEAN, VA 22102

$340,000
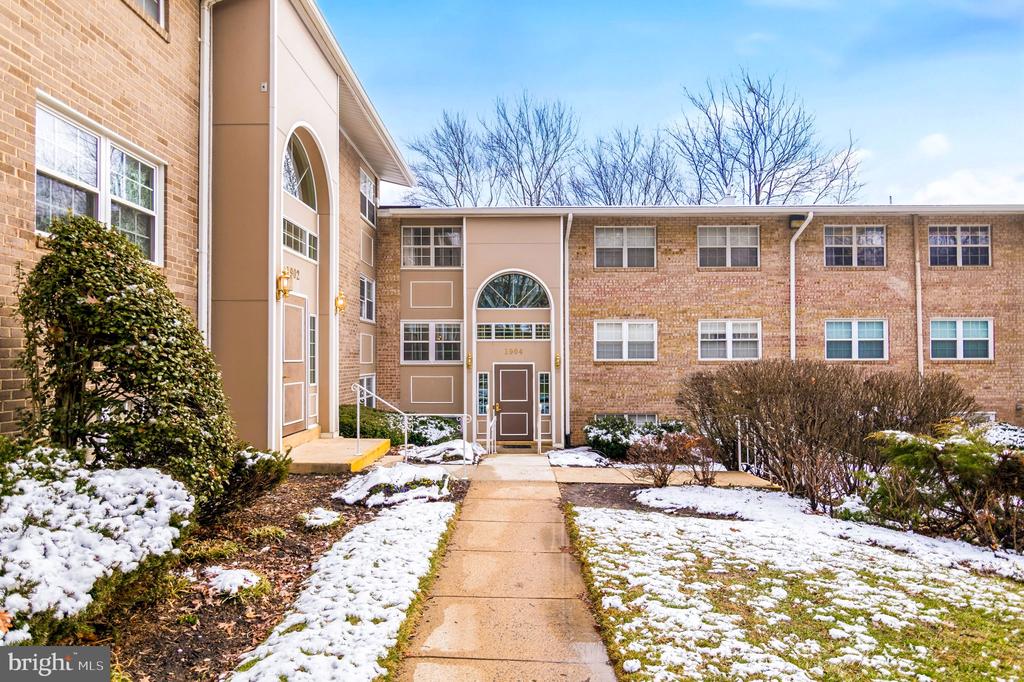
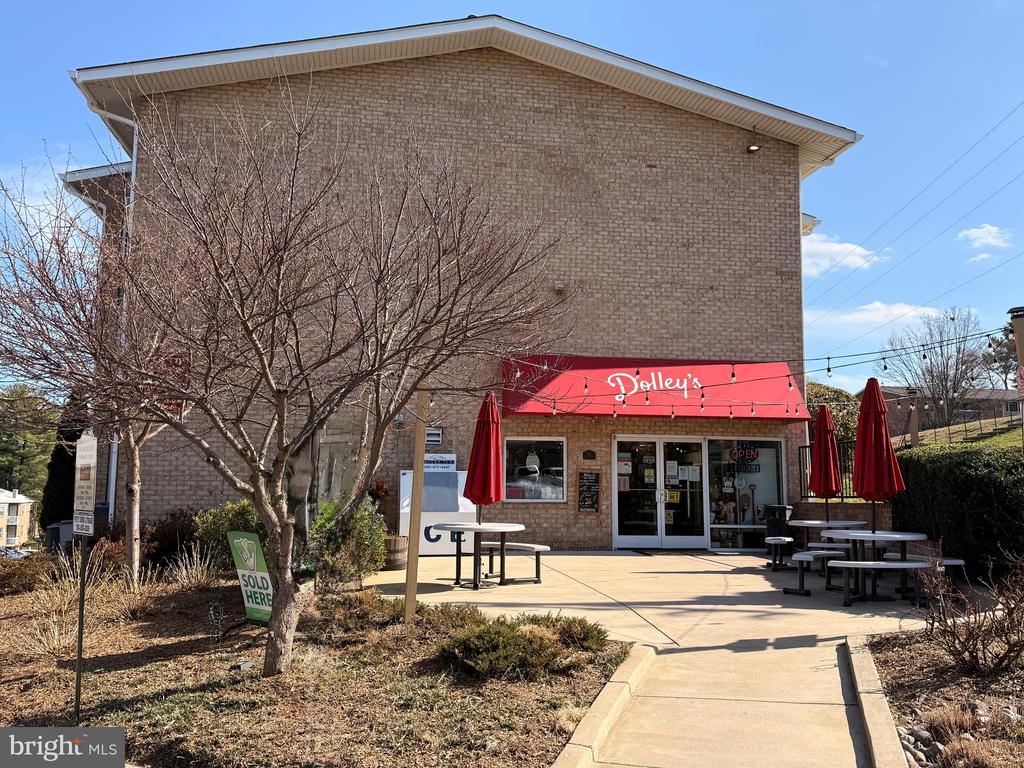
Ideally located just minutes from the McLean Metro and the pedestrian bridge to Tysons Corner Center, this beautifully updated condo offers exceptional convenience to Tysons' premier shopping, dining, and entertainment such as Capital One complex while enjoying easy access to major commuter routes and both Dulles International and Reagan National airports.
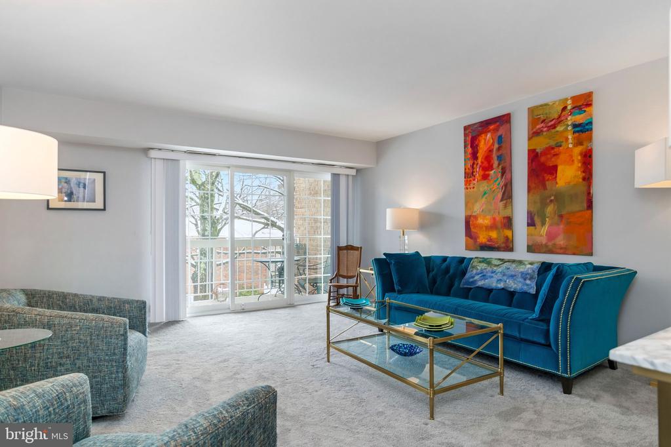
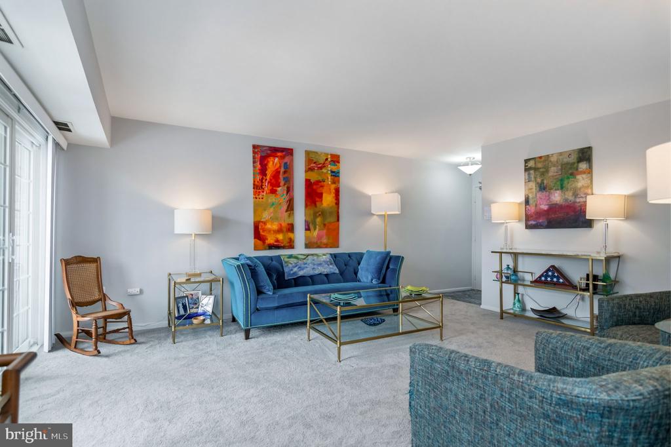
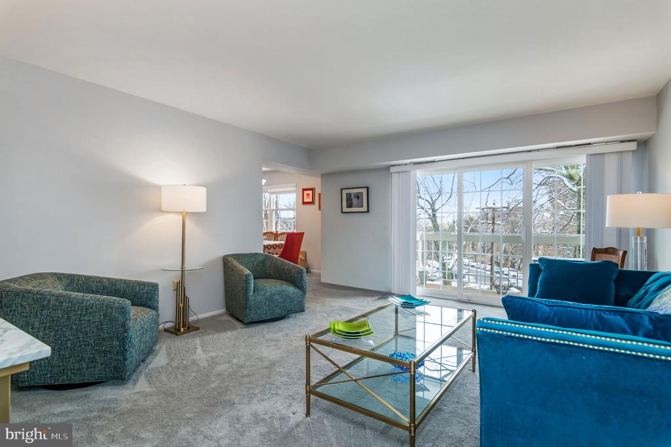
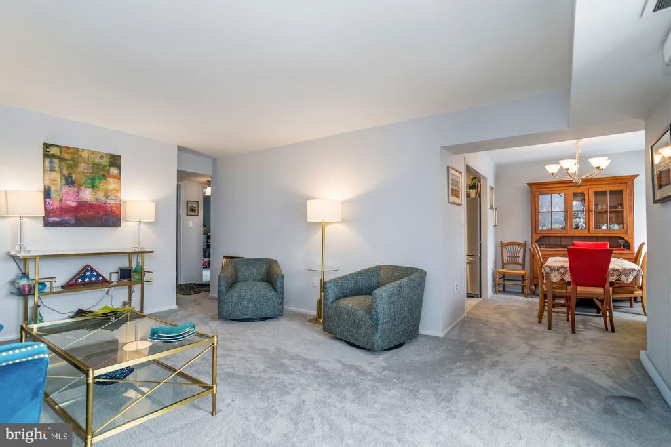
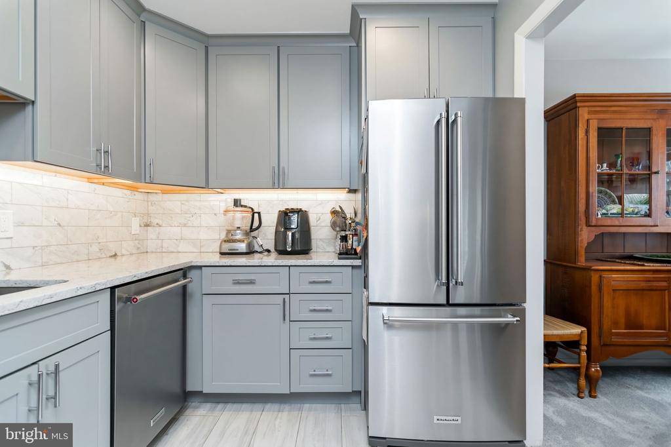
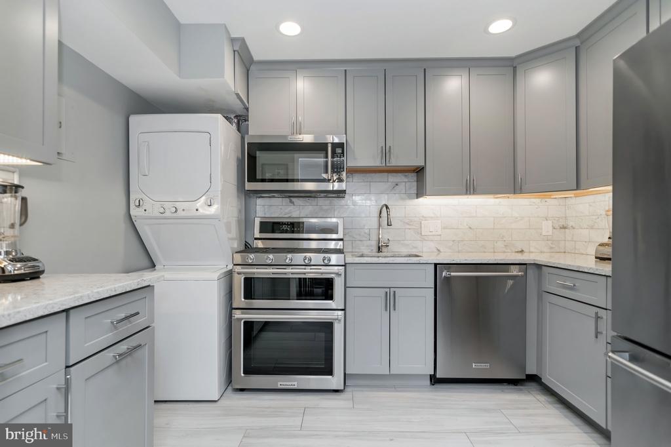
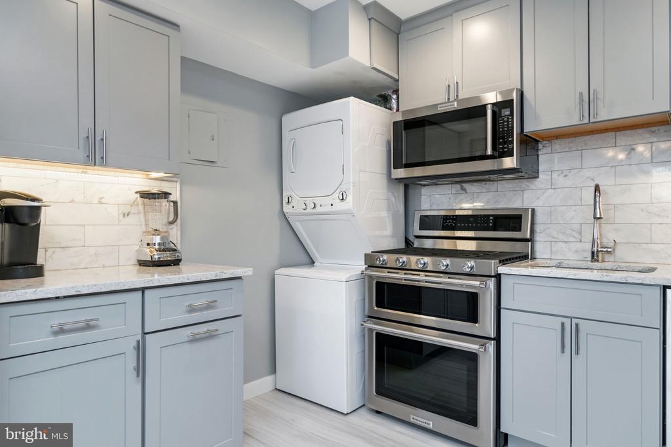
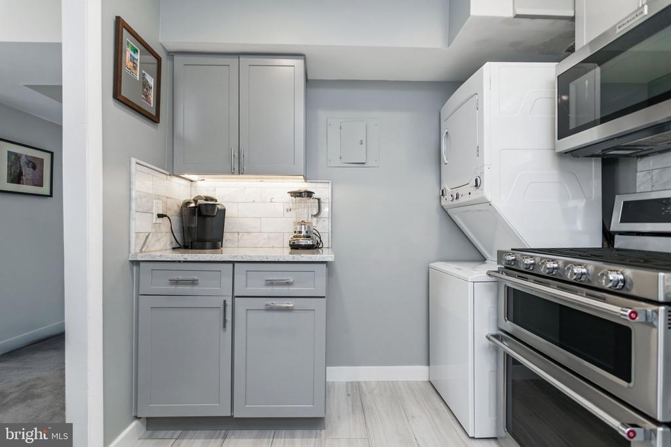
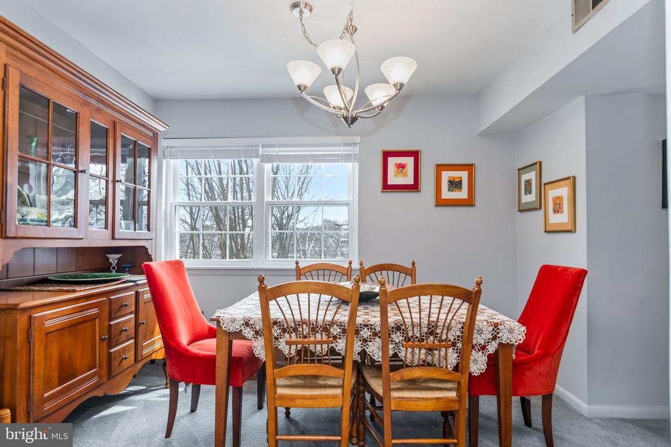
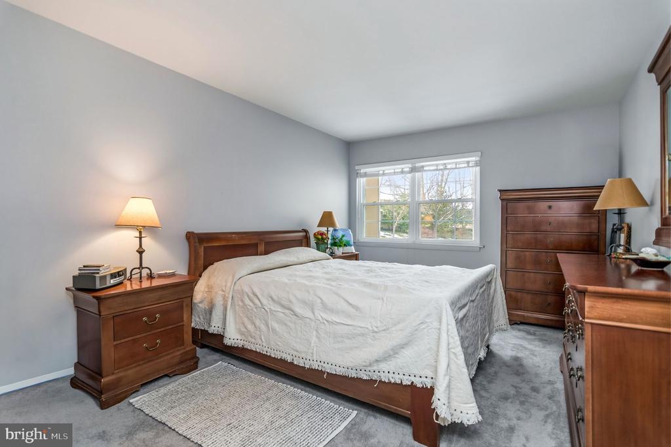
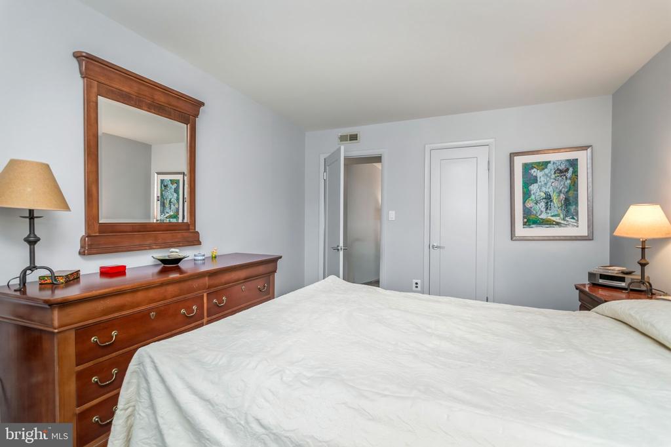
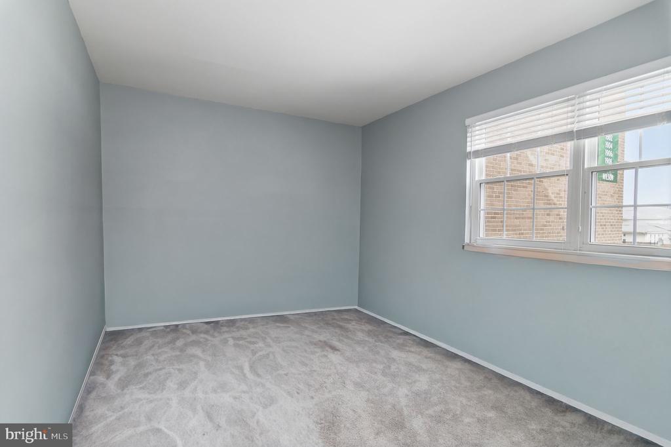
Inside, the home features an open and inviting living space with fresh paint (2023), new carpeting with upgraded padding (2023), and countless stylish updates throughout. The fully remodeled kitchen (2018) is designed to impress with quartz countertops, tile backsplash, 42-inch dove gray shaker-style cabinetry, KitchenAid stainless steel appliances, recessed lighting, under-cabinet lighting, and updated fixtures.
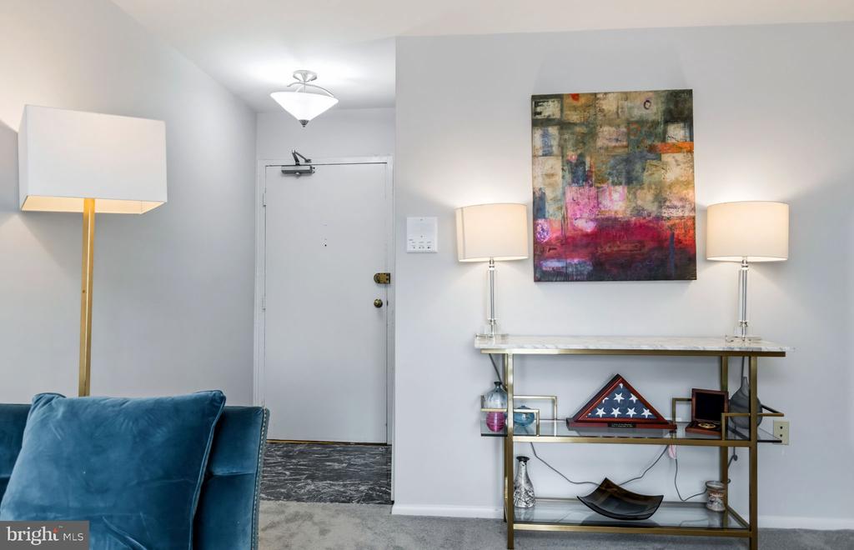
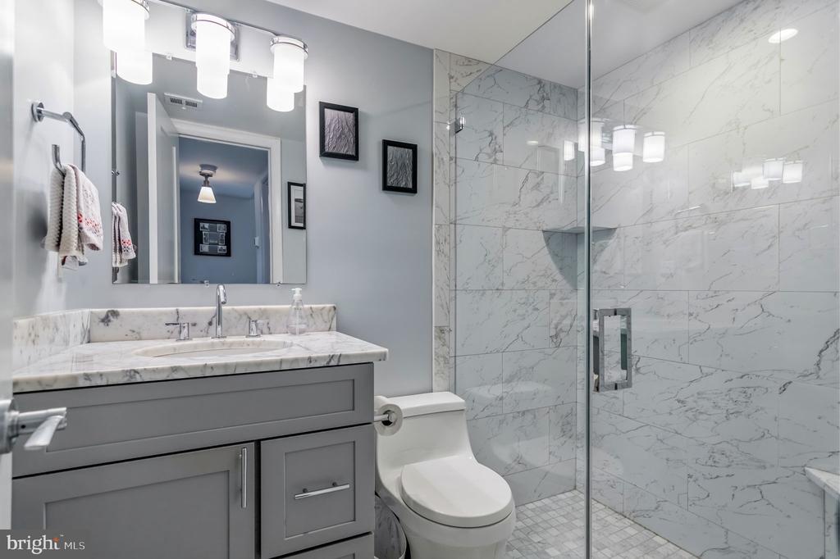
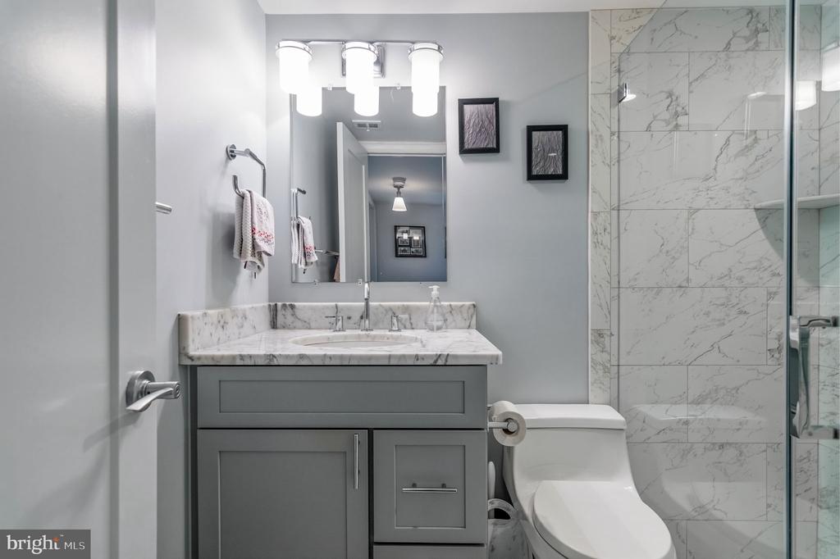
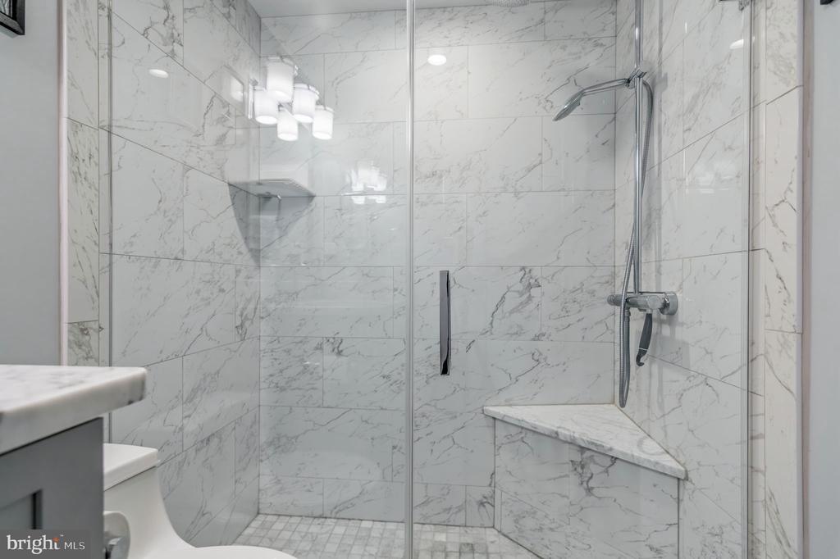
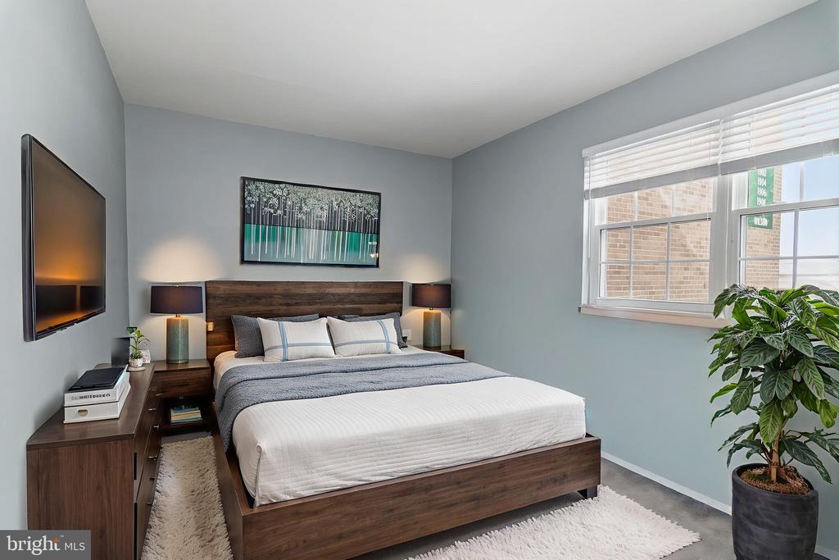
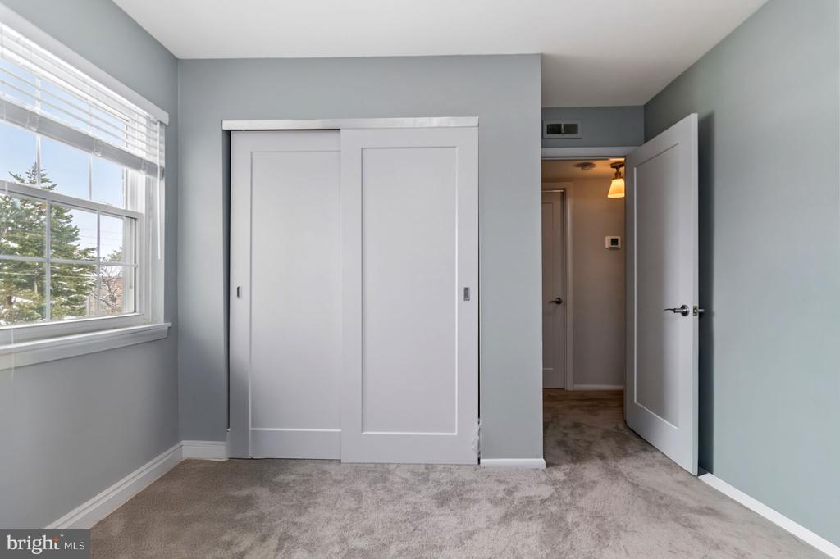
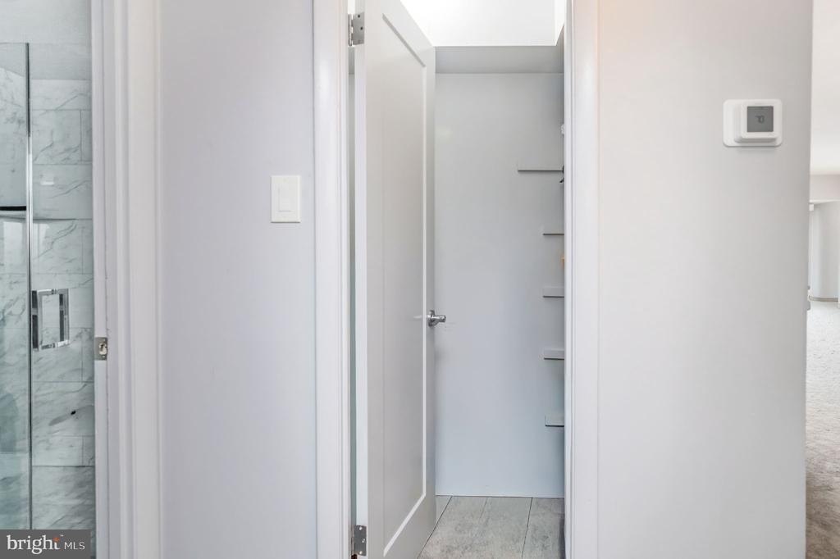
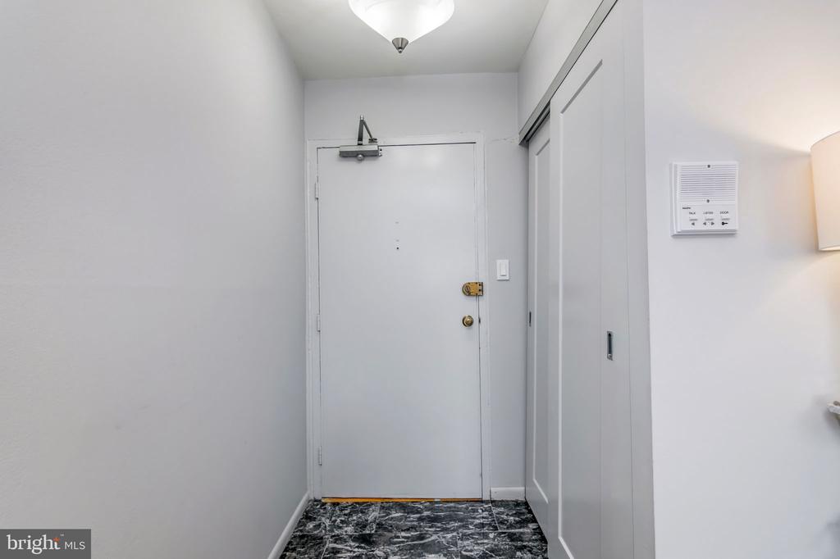
The remodeled bathroom (2018) offers a glass-enclosed shower with glazed tile surround, dove gray vanity with quartz countertop, and updated lighting and fixtures. Additional improvements include two-inch blinds throughout, new 12-inch tile flooring in the foyer, and shaker-style interior doors.
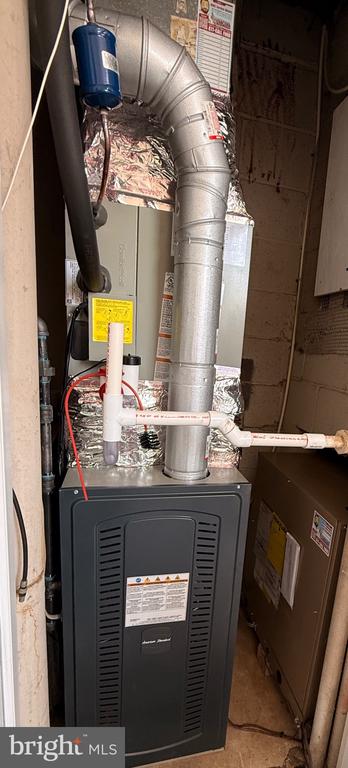
Major system upgrades provide peace of mind, including a brand-new American Standard/Trane HVAC system (2026) and new Energy Star windows and sliding glass door (2020). The home also features a convenient in-unit washer and dryer, plus additional basement storage provided by the building.
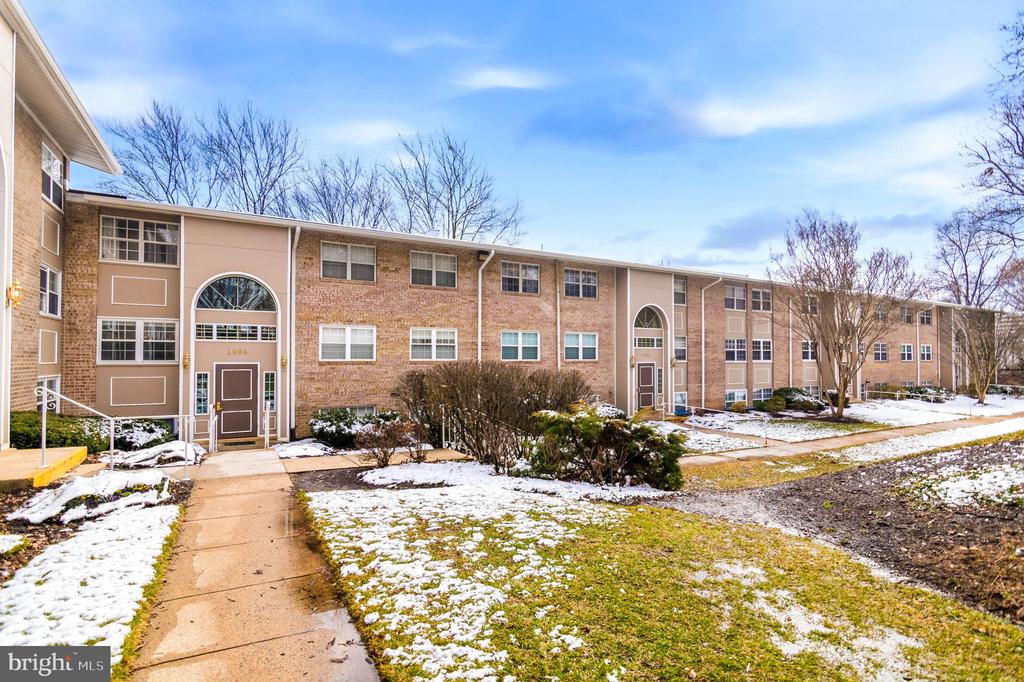
Low condo fee include all utilities except electricity & cable/wifi, making this property extremely budget-friendly. With abundant parking and an unbeatable Tysons location, this home is perfect as a primary residence or an excellent income-producing rental opportunity. Recent updates to the community include-New Roof, Hardy Plank Siding, Gutters, Insulation, Fencing, Balconies, and Landscaping.
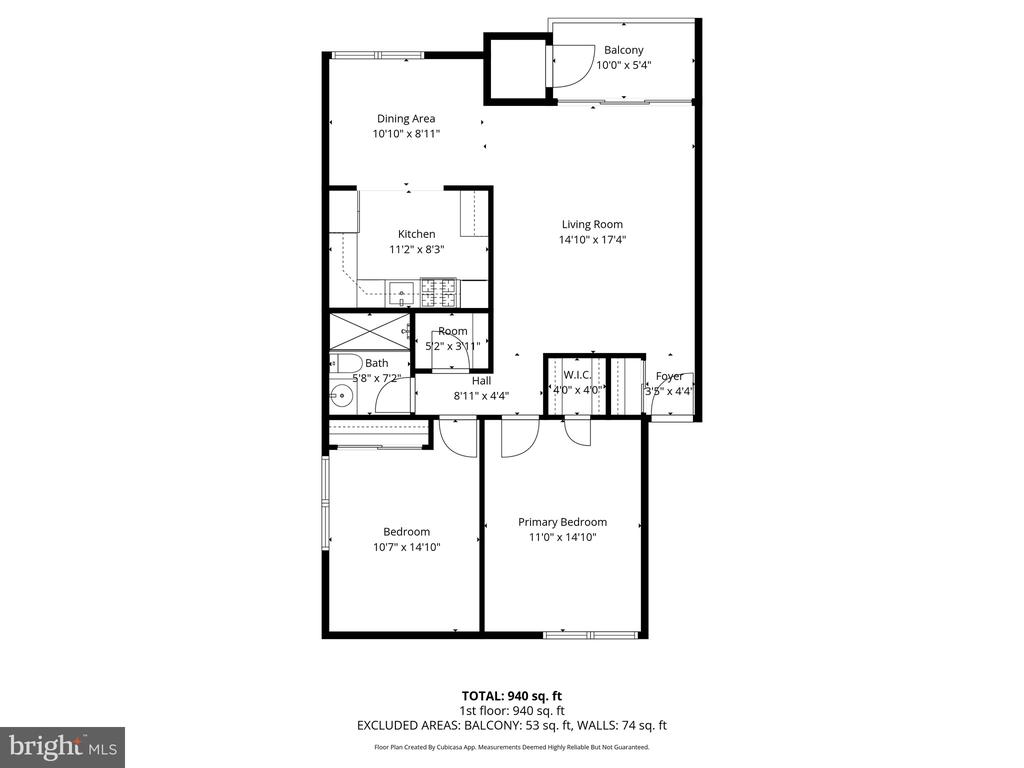
Please see FLOORPLAN attached
Updates include : New Windows and Sliding Glass Door 2020, and 2 Inch Blinds Throughout. 2018 Fully Remodeled Kitchen- Quartz Countertops, Tile Backsplash, 42 inch Dove Gray Shaker Style Cabinets, Kitchen Aide Stainless Appliances, Recessed Lighting, Under Cabinet Lighting and Fixtures. 2018 Fully Remodeled Bathroom-Glass Enclosed Shower with Glazed Tile Surround, Dove Gray Vanity with Quartz Countertop, Lighting, and Fixtures. 2023 Fresh Paint Throughout, New Carpet Throughout with extra thick padding, New 12 Inch Tile Foyer, Replaced Interior Doors with Shaker Panel Style Doors. 2026 Replaced HVAC Unit with American Standard/Trane System.

2
beds

1
bath

836 Sq.Ft. LIVING AREA

Cindee LoPresti

Cindee LoPresti

Features & Amenities

Interior

  • total bedrooms2
  • Total bathroom1
  • full bathroom1
  • Laundry room Washer In Unit, Dryer In Unit, Has Laundry
  • Flooring Carpet, Ceramic Tile
  • APPLIANCES Built-In Microwave, Dishwasher, Disposal, Exhaust Fan, Icemaker, Refrigerator, Intercom, Oven/Range - Gas, Dryer, Washer, Washer/Dryer Stacked, Stainless Steel Appliances
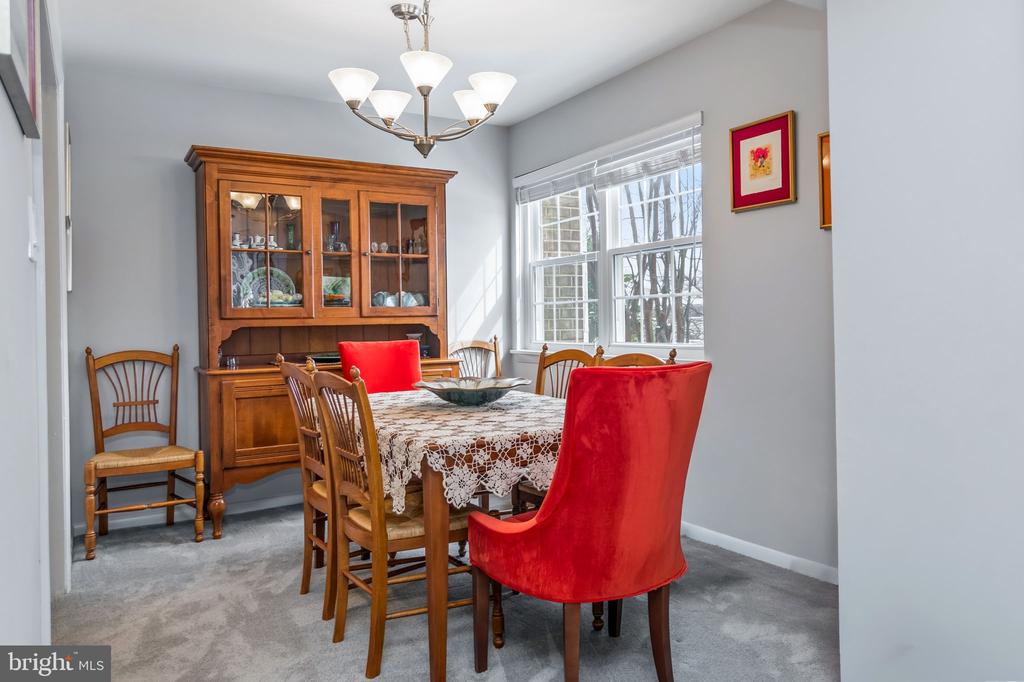
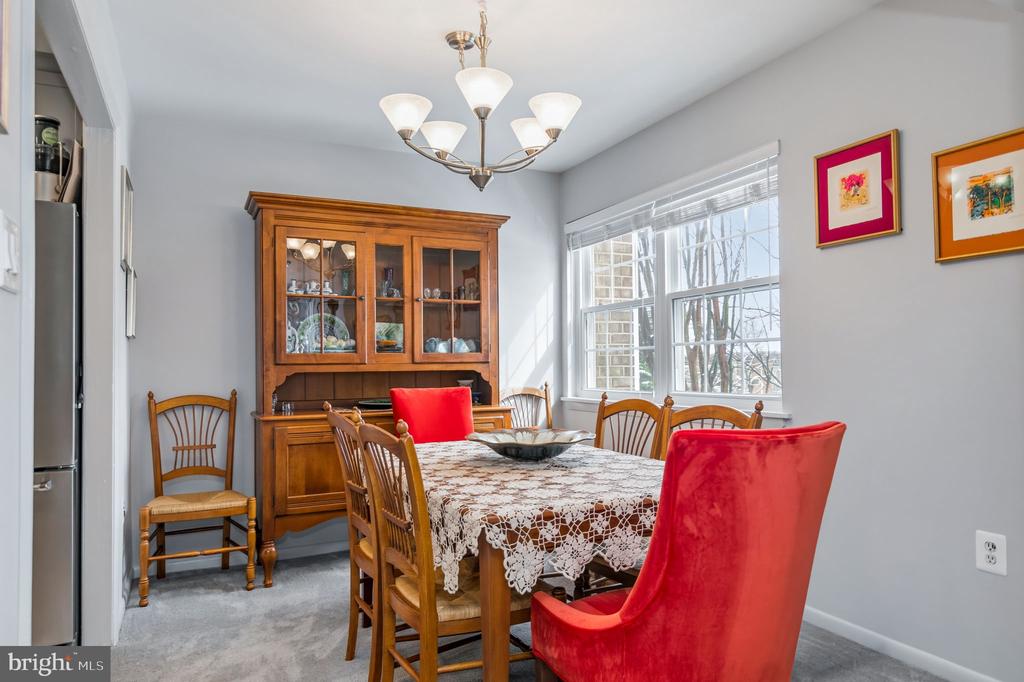
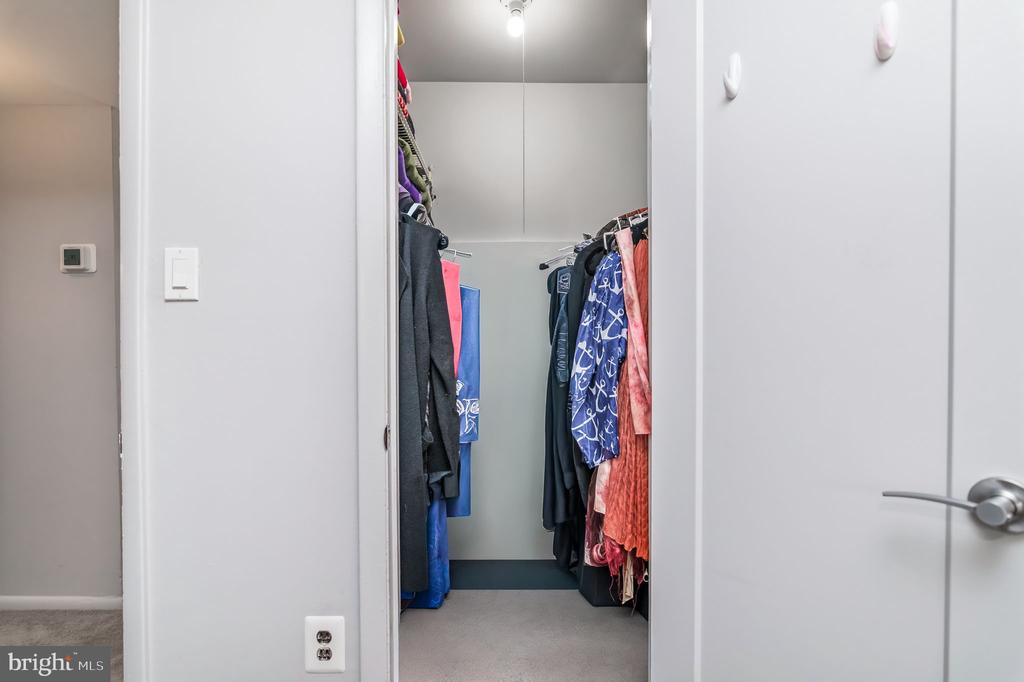
  • other interior Features Bathroom - Walk-In Shower, Carpet, Dining Area, Floor Plan - Traditional, Intercom, Kitchen - Gourmet, Upgraded Countertops, Walk-in Closet(s), Window Treatments, Recessed Lighting

Area & Lot

  • Status Sold
  • Date Sold April 13, 2026
  • Living Area836 Sq.Ft.
  • Total Area836 Sq.Ft.
  • MLS® IDVAFX2296420
  • TypeResidential
  • YEAR BUILT1964
  • NeighborhoodVirginia
  • Architecture StylesTraditional
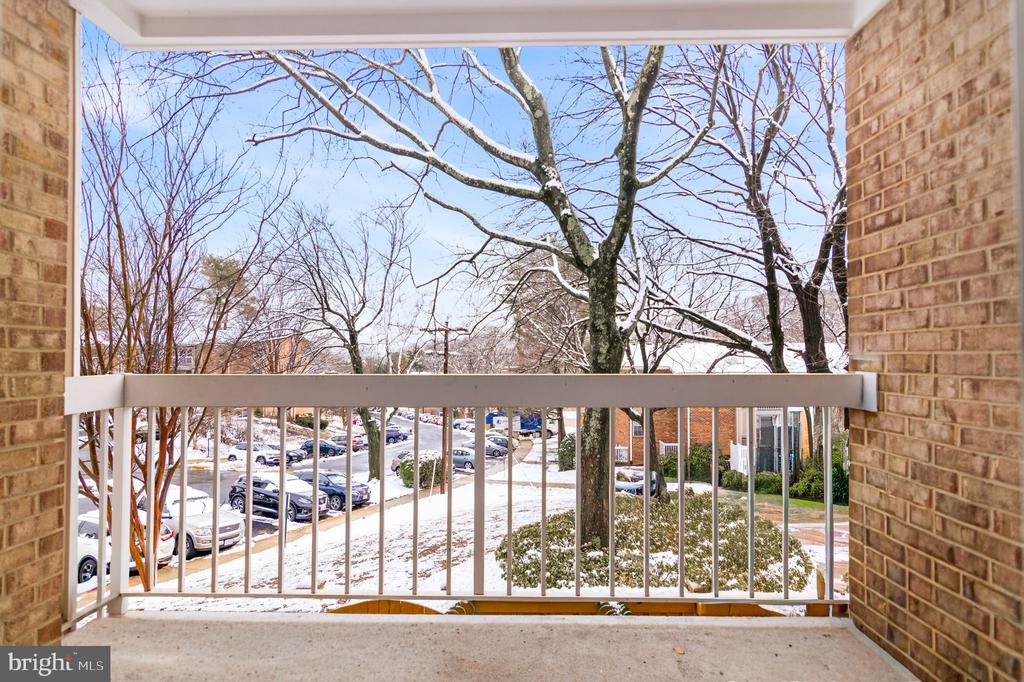
  • View DescriptionGarden/Lawn
  • Elementary SchoolWESTGATE
  • Middle SchoolKILMER
  • High SchoolMARSHALL
  • School DistrictFAIRFAX COUNTY PUBLIC SCHOOLS

Exterior

  • STORIES1
  • water SourcePublic
  • utilitiesWater Available, Sewer Available, Natural Gas Available, Electric Available, Cable TV Available
  • PoolYes - Community
  • roofAsphalt
  • parkingParking Lot, Off Street
  • HEAT TYPEForced Air, Central
  • AIR CONDITIONINGCentral A/C
  • sewerPublic Sewer
  • Disability FeaturesNone
  • HOA AmenitiesCommon Grounds, Extra Storage, Pool - Outdoor, Tot Lots/Playground
  • security FeaturesIntercom, Main Entrance Lock, Resident Manager, Security Gate, Smoke Detector
  • other exterior FeaturesExterior Lighting, Street Lights

Financial

  • Sales Price$340,000
  • Real Estate Tax $3,516/yr
  • Zoning 220

Virginia

Explore

Work With Me

Whether you’re looking to buy, sell, rent, or invest in Washington, DC, Maryland, or Virginia, we have the agent for you to make your dreams a reality.

Follow Us On Instagram