12012 WAYLAND STREET
SEE ALL PHOTOS
12012 WAYLAND STREET
Courtesy of Century 21 Redwood Realty
Sold

12012 WAYLAND STREET

12012 WAYLAND STREET, OAKTON, VA 22124

$999,900
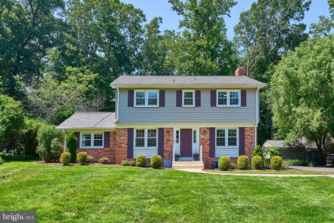
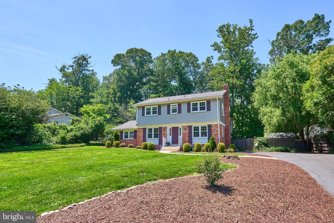
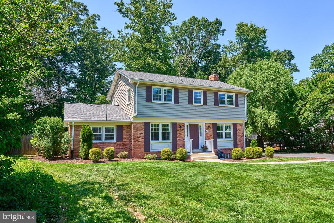
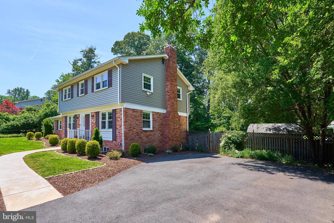
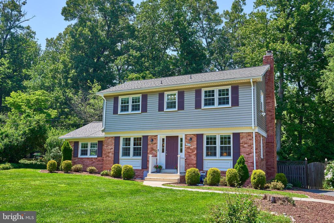
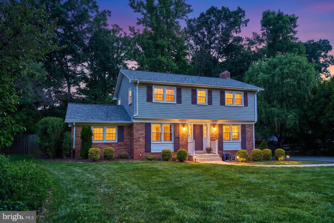
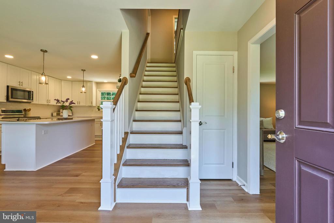
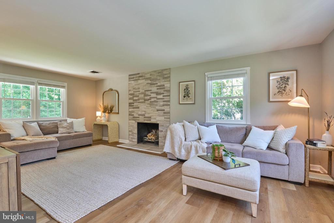
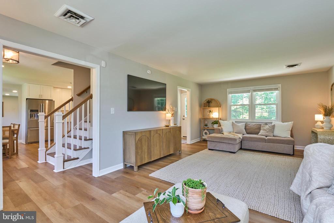
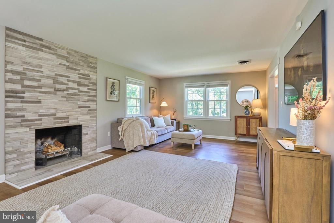
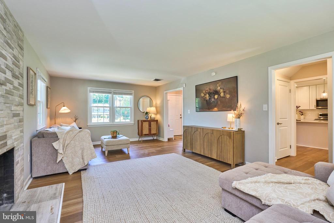
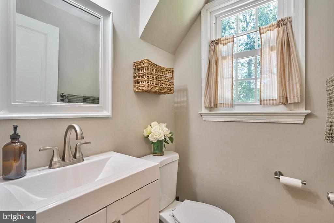
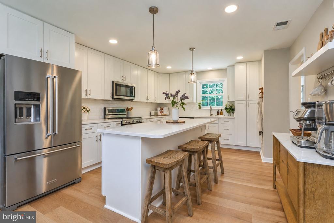
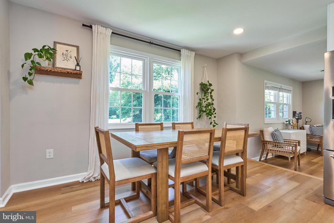
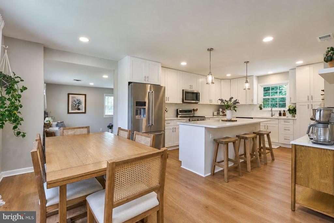
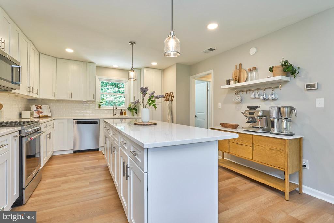
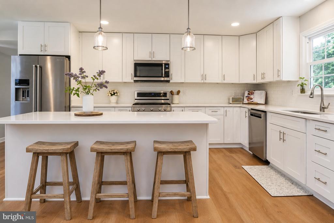
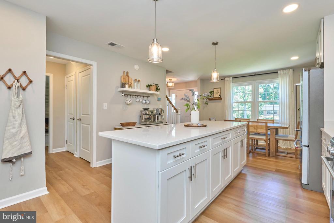
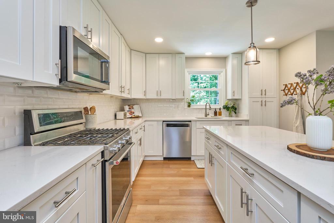
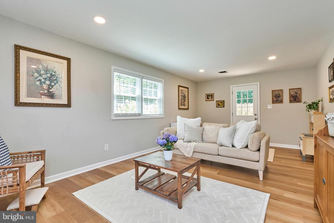
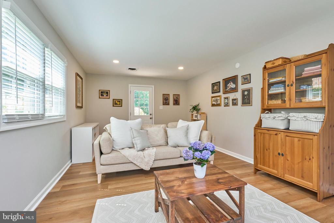
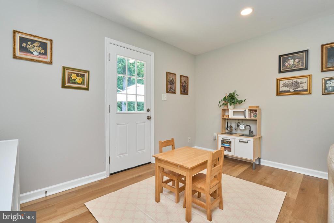
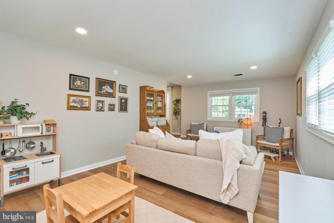
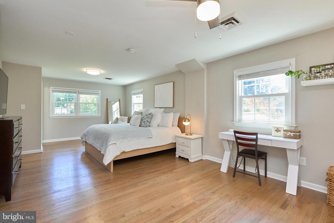
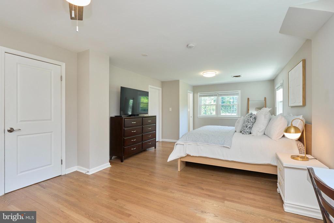
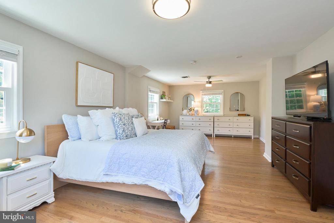
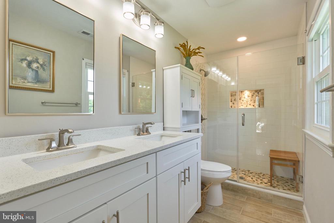
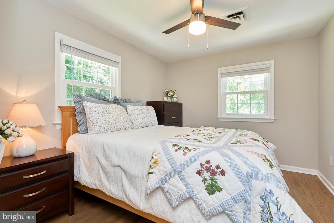
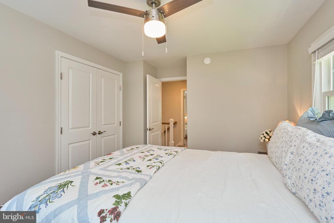
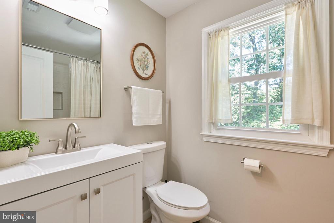
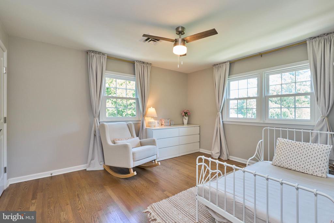
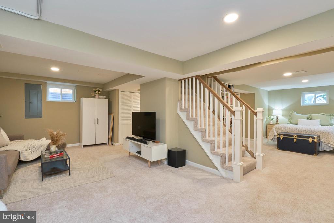
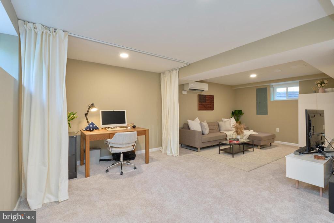
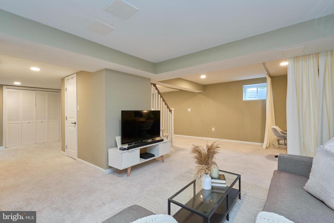
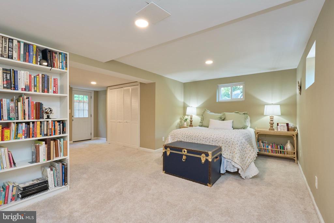
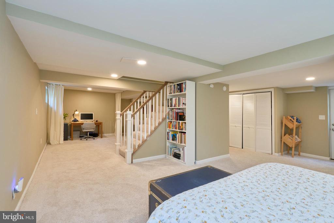
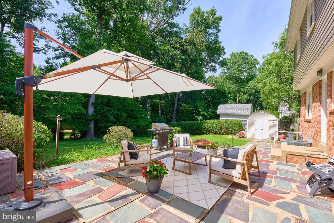
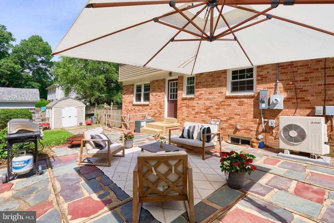
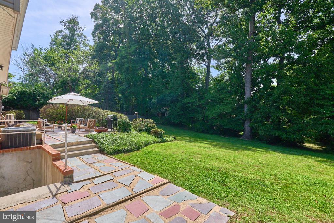
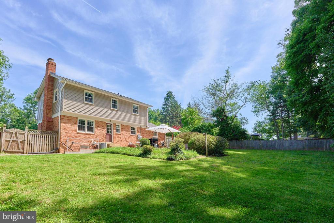
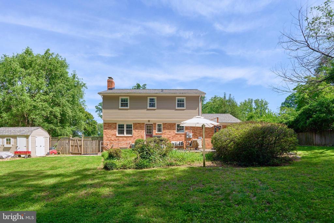
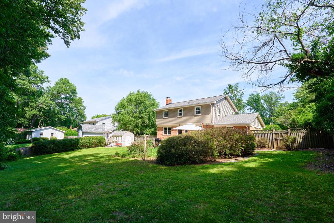
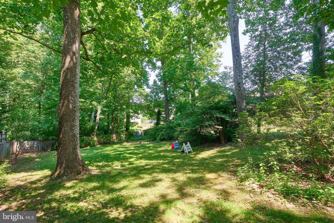
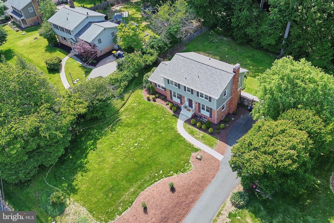
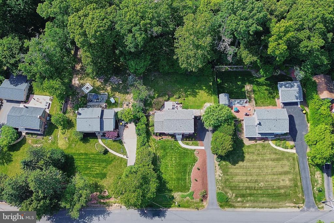
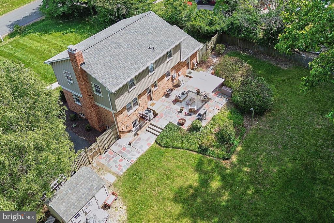
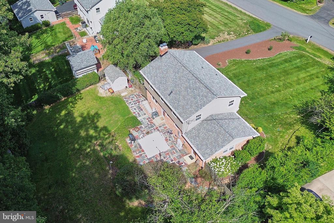
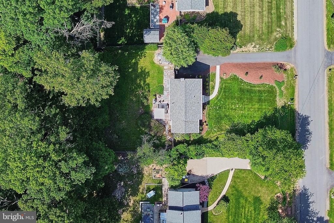
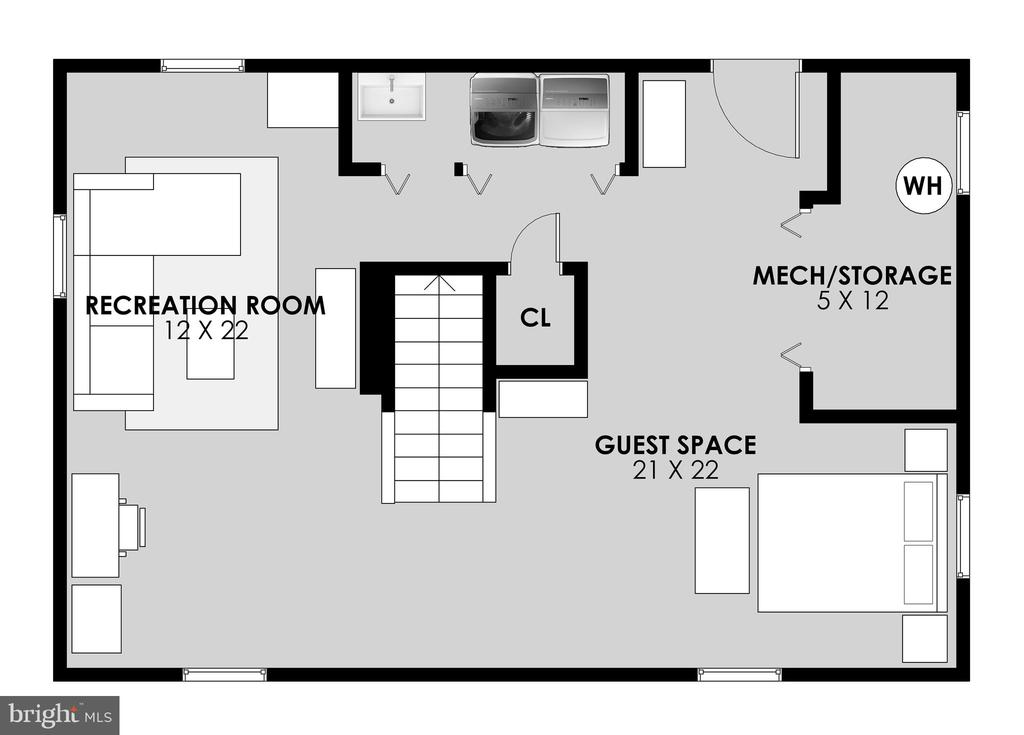
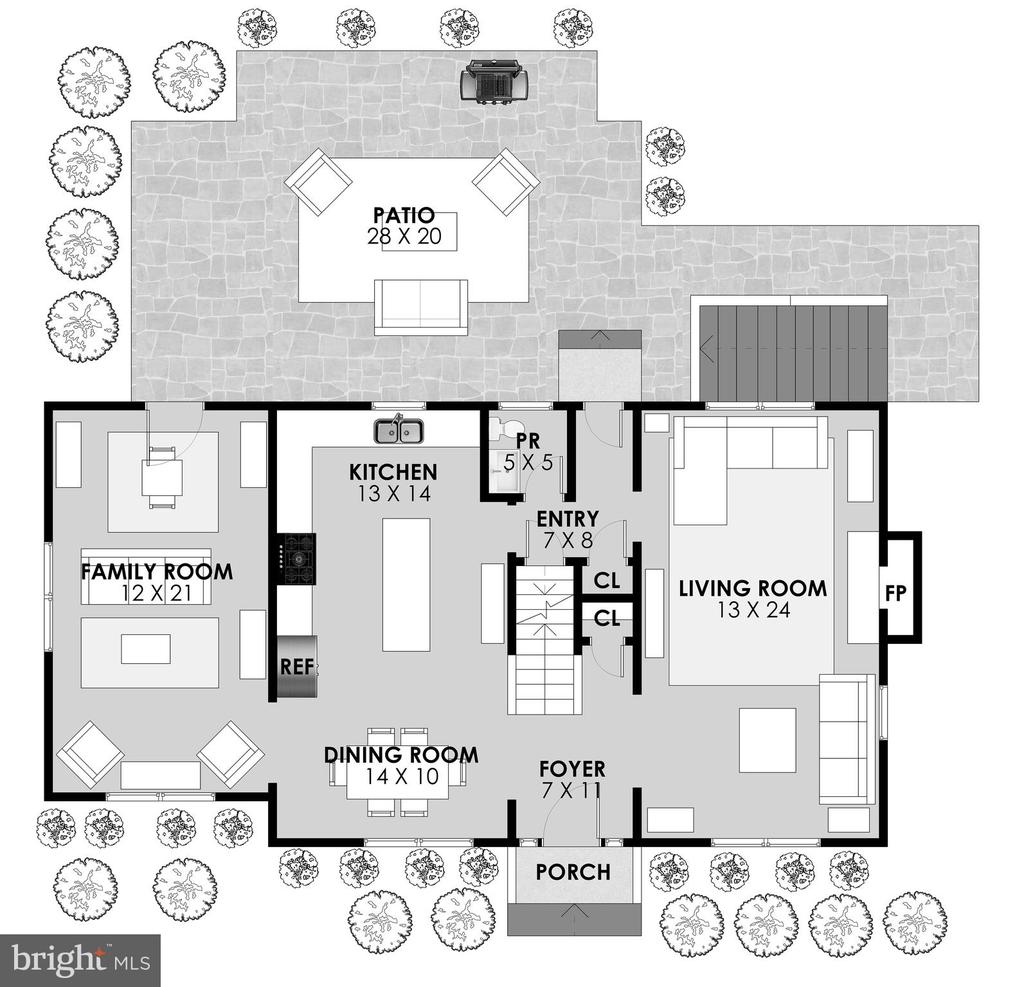
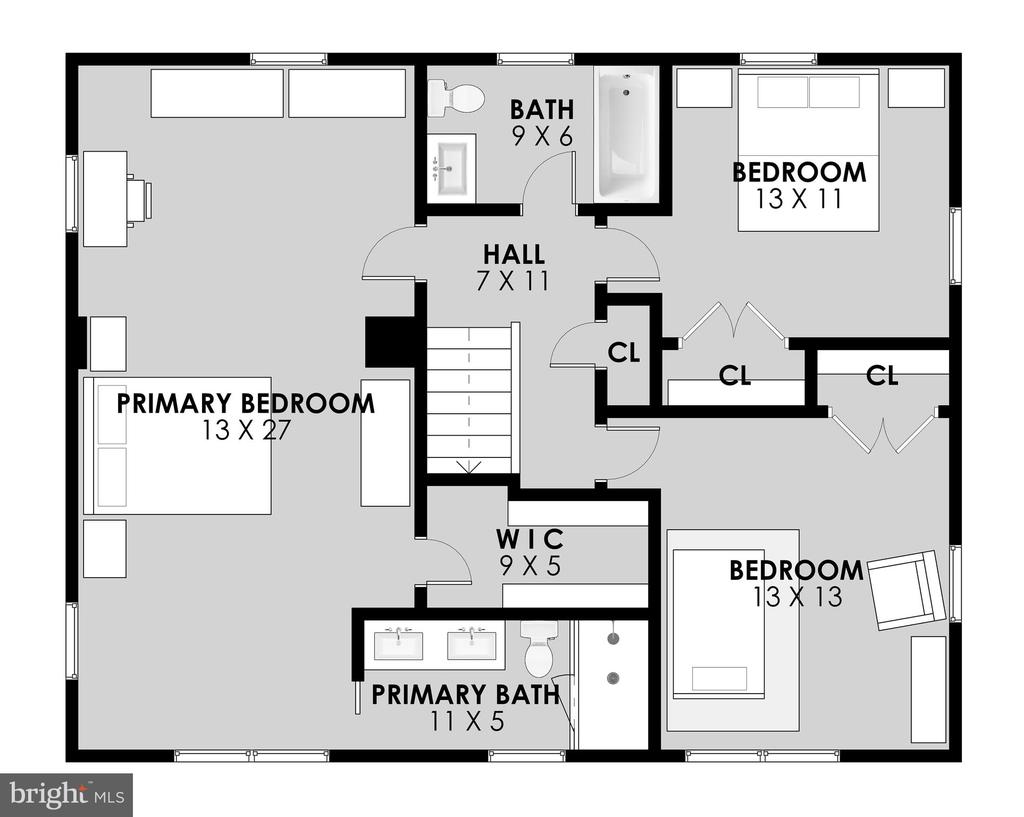
Nestled in the charming community of ValeWood Manor in the Oakton school pyramid, this delightful fully updated, Colonial home offers a perfect blend of classic elegance and modern comfort. Built in 1969, this well-maintained residence boasts a timeless brick and vinyl siding exterior, inviting you to explore the warmth within. Step inside to discover a spacious layout featuring three inviting bedrooms and two and a half bathrooms, ideal for both relaxation and entertaining. The heart of the home is the cozy living area, complete with a charming fireplace that beckons for cozy evenings spent with loved ones. The stunning kitchen with beautiful cabinetry and gorgeous quartz countertops is any chef's delight. The fully finished basement, with walkout access, provides endless possibilities--whether it's a game room, home office, or a serene retreat. Set on a generous 0.53-acre lot, the outdoor space offers ample room for gardening, play, or simply enjoying the fresh air. The expansive, fenced-in backyard extends beyond the first tree line, making it perfect for little ones and pets to explore safely. . The driveway provides convenient parking, ensuring that you and your guests feel right at home. The electrical panel has been completely updated to increase amperage giving you the peace of mind. Some other key updates include a new septic system(2023), chimney(2023), HVAC(2021). ValeWood Manor is a community that embraces tranquility while being just a stone's throw away from local amenities. There is a well maintained trail that originates on the street and is great for short hikes and daily walks in nature. The Oakton swim and Racquet Club is in very close proximity. This residence is not just a house; it's a place where memories are made and cherished. Experience the comfort and charm of this lovely home--your sanctuary awaits!

3
beds

3
baths

2,641 Sq.Ft. LIVING AREA

0.53 Acres lot

Ritu Kher

Ritu Kher

Features & Amenities

Interior

  • total bedrooms3
  • Total bathrooms3
  • full bathrooms2
  • half bathroom1

Area & Lot

  • Status Sold
  • Date Sold July 20, 2026
  • Living Area2,641 Sq.Ft.
  • Total Area2,641 Sq.Ft.
  • Lot Area0.53 Acres
  • MLS® IDVAFX2315202
  • TypeResidential
  • YEAR BUILT1969
  • NeighborhoodVirginia
  • Architecture StylesColonial
  • Elementary SchoolWAPLES MILL
  • Middle SchoolFRANKLIN
  • High SchoolOAKTON
  • School DistrictFAIRFAX COUNTY PUBLIC SCHOOLS

Exterior

  • STORIES3
  • water SourcePublic
  • PoolNo Pool
  • parkingDriveway
  • HEAT TYPE90 Forced Air, Central, Forced Air
  • AIR CONDITIONINGCentral A/C
  • sewerSeptic Pump
  • SubstructureConcrete Perimeter
  • Disability Features2 Access Exits, 32 wide Doors, Level Entry - Main

Financial

  • Sales Price$999,900
  • Real Estate Tax $10,233/yr
  • Zoning R-1

Virginia

Explore

Work With Me

Whether you’re looking to buy, sell, rent, or invest in Washington, DC, Maryland, or Virginia, we have the agent for you to make your dreams a reality.

Follow Us On Instagram